
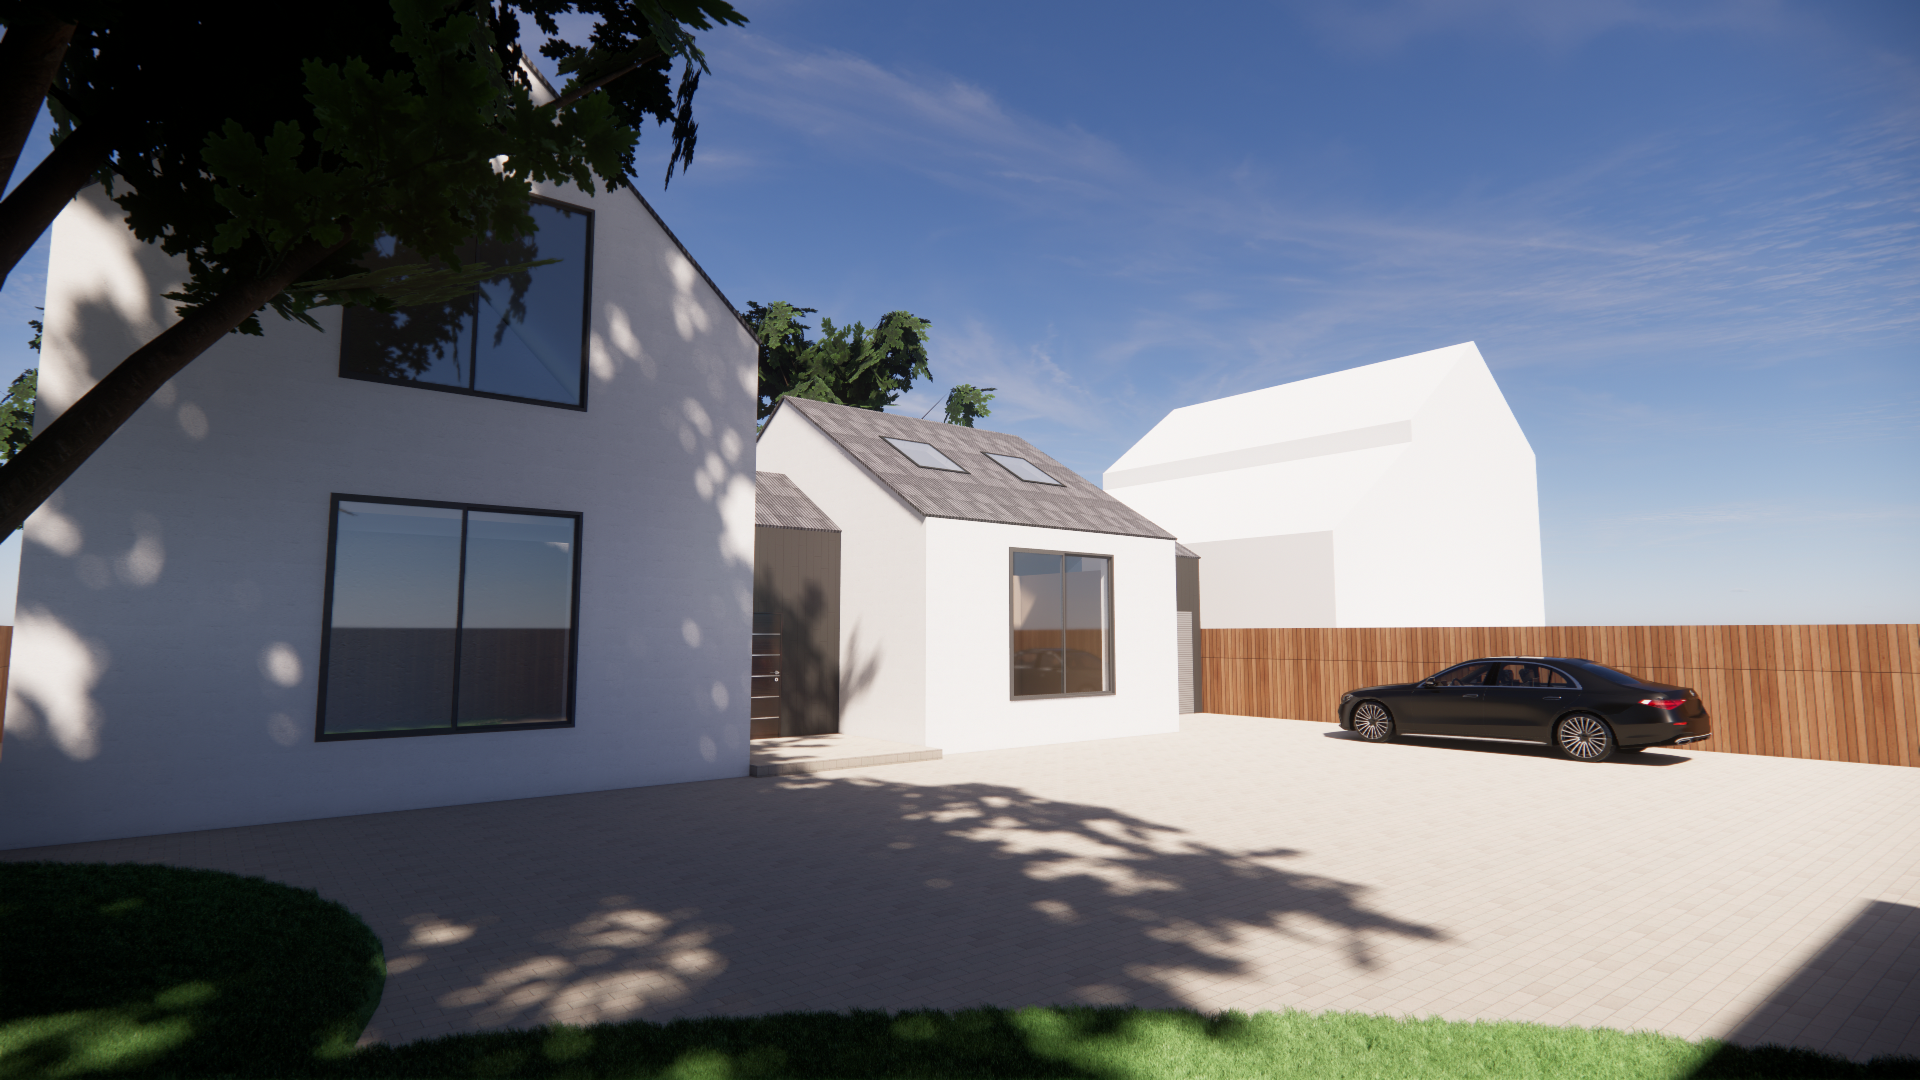
Architect in Birmingham
Architectural Design, Planning and Structural Engineering Under One Roof
Looking for an architect in Birmingham to help with your property project?
Solid Build provides architectural design, planning, Building Regulations and structural engineering services for homeowners, landlords, developers and commercial clients across Birmingham and the West Midlands.
We support projects from the early design stage through planning and technical development, helping clients move from an initial idea towards a coordinated construction-ready design.
Our integrated approach means architectural design and structural engineering can be coordinated within the same team, reducing the need to manage separate consultants.
Architectural Services in Birmingham
We provide architectural support for a wide range of residential and commercial projects.
Our services can include:
Measured building surveys
Existing floor plans and elevations
Proposed architectural drawings
Planning applications
Permitted Development applications
Lawful Development Certificates
Building Regulations drawings
House extension design
Loft conversion design
Garage conversion design
New-build design
HMO and change-of-use projects
Flat conversions
Commercial alterations
Property development layouts
Structural engineering
Structural calculations
Technical construction details
The exact service depends on the scale and complexity of the project.

House Extension Design in Birmingham
House extensions are one of the most common projects we work on.
We can help design:
Rear extensions
Side extensions
Wraparound extensions
Two-storey extensions
Kitchen extensions
Open-plan living spaces
Utility rooms
Home offices
Additional bedrooms and bathrooms
Our design process considers layout, appearance, natural light, structure and how the extension connects with the existing home.
Where planning permission is required, we can prepare and submit the planning drawings.
Where structural work is required, our structural engineering service can be coordinated alongside the architectural design.
Planning an Extension?

Planning Applications in Birmingham
Many property projects require planning permission.
We can assist with:
Householder planning applications
Full planning applications
Change of use applications
HMO planning applications
Retrospective planning applications
Permitted Development
Lawful Development Certificates
We can review the property and proposal, prepare the necessary drawings and help coordinate the planning submission.
Planning requirements vary depending on the type of development, the property and the local planning policies affecting the site.
Building Regulations Drawings
Planning permission and Building Regulations are separate stages.
Once a design has progressed, many projects require more detailed technical information for Building Control and construction.
Building Regulations drawings may cover:
Wall construction
Roof construction
Floor build-ups
Insulation & Ventilation
Drainage
Fire safety
Structural openings
Foundations
Thermal performance
Technical junction details
Solid Build can prepare the architectural Building Regulations drawings and coordinate the structural calculations where required.
Structural Engineering Included
One of the main advantages of working with Solid Build is that architectural design and structural engineering can be coordinated together.
This is particularly useful for projects involving:
Load-bearing wall removal
Steel beams
RSJs
Structural openings
Foundations
Loft conversions
Roof alterations
Extensions
Open-plan layouts
Early structural input can help avoid developing an architectural layout that later requires unnecessarily complex structural work.
From Vision To Form
\\
From Vision To Form \\
Loft Conversion Design in Birmingham
A loft conversion can be an effective way to create additional space without increasing the footprint of the property.
Potential uses include:
Additional bedrooms
Ensuite bathrooms
Home offices
Guest rooms
Master suites
We can help assess the layout, head height, roof configuration, stairs and planning considerations.
Structural engineering may also be required for new floor structures, beams, roof alterations and supporting walls.
Garage Conversions
Driven by curiosity and built on purpose, this is where bold thinking meets thoughtful execution. Let’s create something meaningful together.
New Build and Property Development
Solid Build also supports small residential development and new-build projects.
This can include:
Site feasibility
Concept layouts
Planning drawings
Residential layouts
Development proposals
Technical design
Structural engineering
Building Regulations
For developers, early coordination between layout, planning and structural design can help identify potential issues before the project progresses too far.
Garage conversions can provide additional usable accommodation while making use of the existing building footprint.
Common uses include:
Home offices
Bedrooms
Living rooms
Playrooms
Utility spaces
Accessible accommodation
Depending on the proposal, planning permission may not always be required, but Building Regulations commonly apply.
We can prepare the required design and technical information.
As seen on


Our
Design
Process
1. Initial Consultation
We discuss the property, your objectives and the type of project you are considering.
2. Existing Property Survey
Where required, the property is measured so accurate existing drawings can be prepared.
3. Concept Design
We develop the proposed layout and design.
4. Planning Stage
Where planning permission is required, we prepare the necessary drawings and application information.
5. Building Regulations
Once the design progresses, technical drawings are prepared for Building Regulations.
6. Structural Engineering
Structural calculations and design are prepared where required.
7. Construction Information
The final coordinated information can then be used to help Building Control and your contractor.
Why Choose Solid Build?
Architectural Design and Structural Engineering Together
Design and structure can be coordinated within the same team.
Birmingham Based
We work with homeowners, landlords and developers throughout Birmingham and the West Midlands.
Planning Support
We can help from early design through the planning process.
Building Regulations
Projects can continue into the technical design stage after planning.
Structural Calculations
Our structural engineering service can support beams, foundations, wall removals and other structural alterations.
Residential and Commercial Experience
We support both domestic and development-led projects.
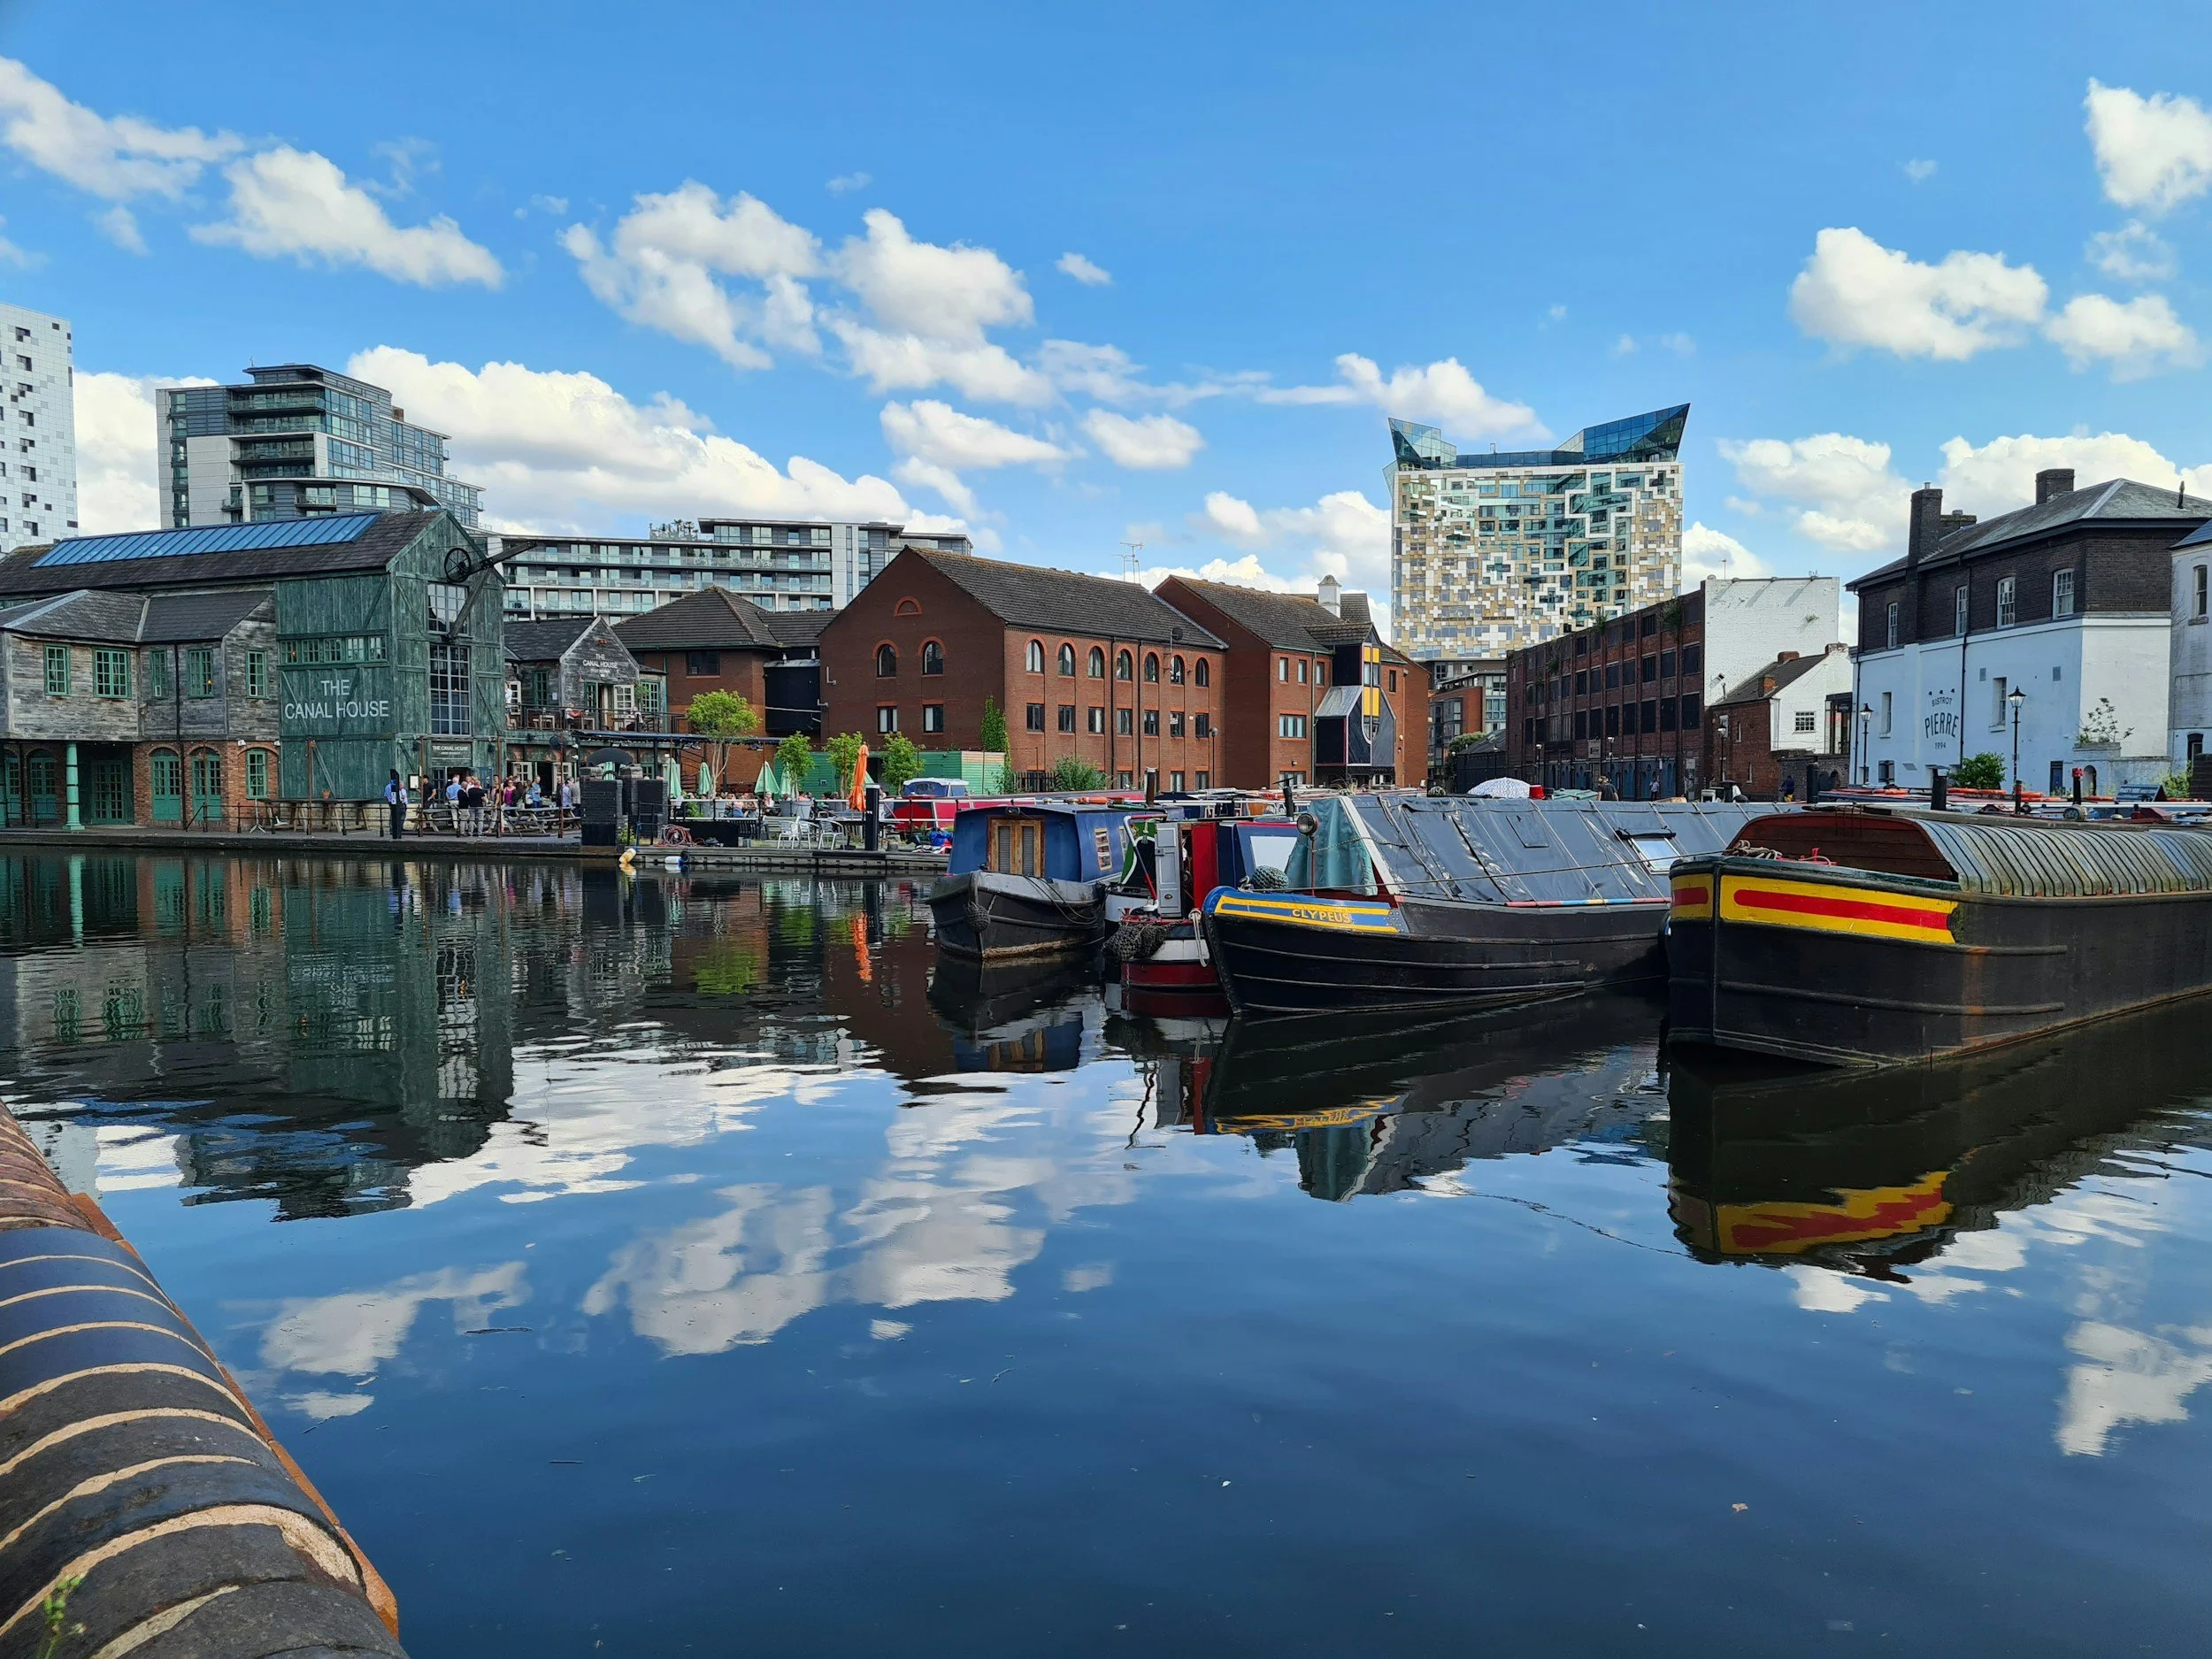
Areas We Cover
Solid Build works across Birmingham and surrounding areas, including:
West Bromwich
Walsall
Wolverhampton
Bromsgrove
Coventry
Smethwick
Erdington
Sutton Coldfield
Acocks Green
Yardley
Solihull
Dudley
Edgbaston
Harborne
Moseley
Kings Heath
Hall Green
Selly Oak
Looking for an Architect in Birmingham?
Tell us about your project. Solid Build can help with architectural design, planning, Building Regulations and structural engineering. Call 07824 812614