
HMO Planning in Birmingham
HMO Change of Use, Planning Drawings and Application Support
Planning to convert a property into a House in Multiple Occupation in Birmingham?
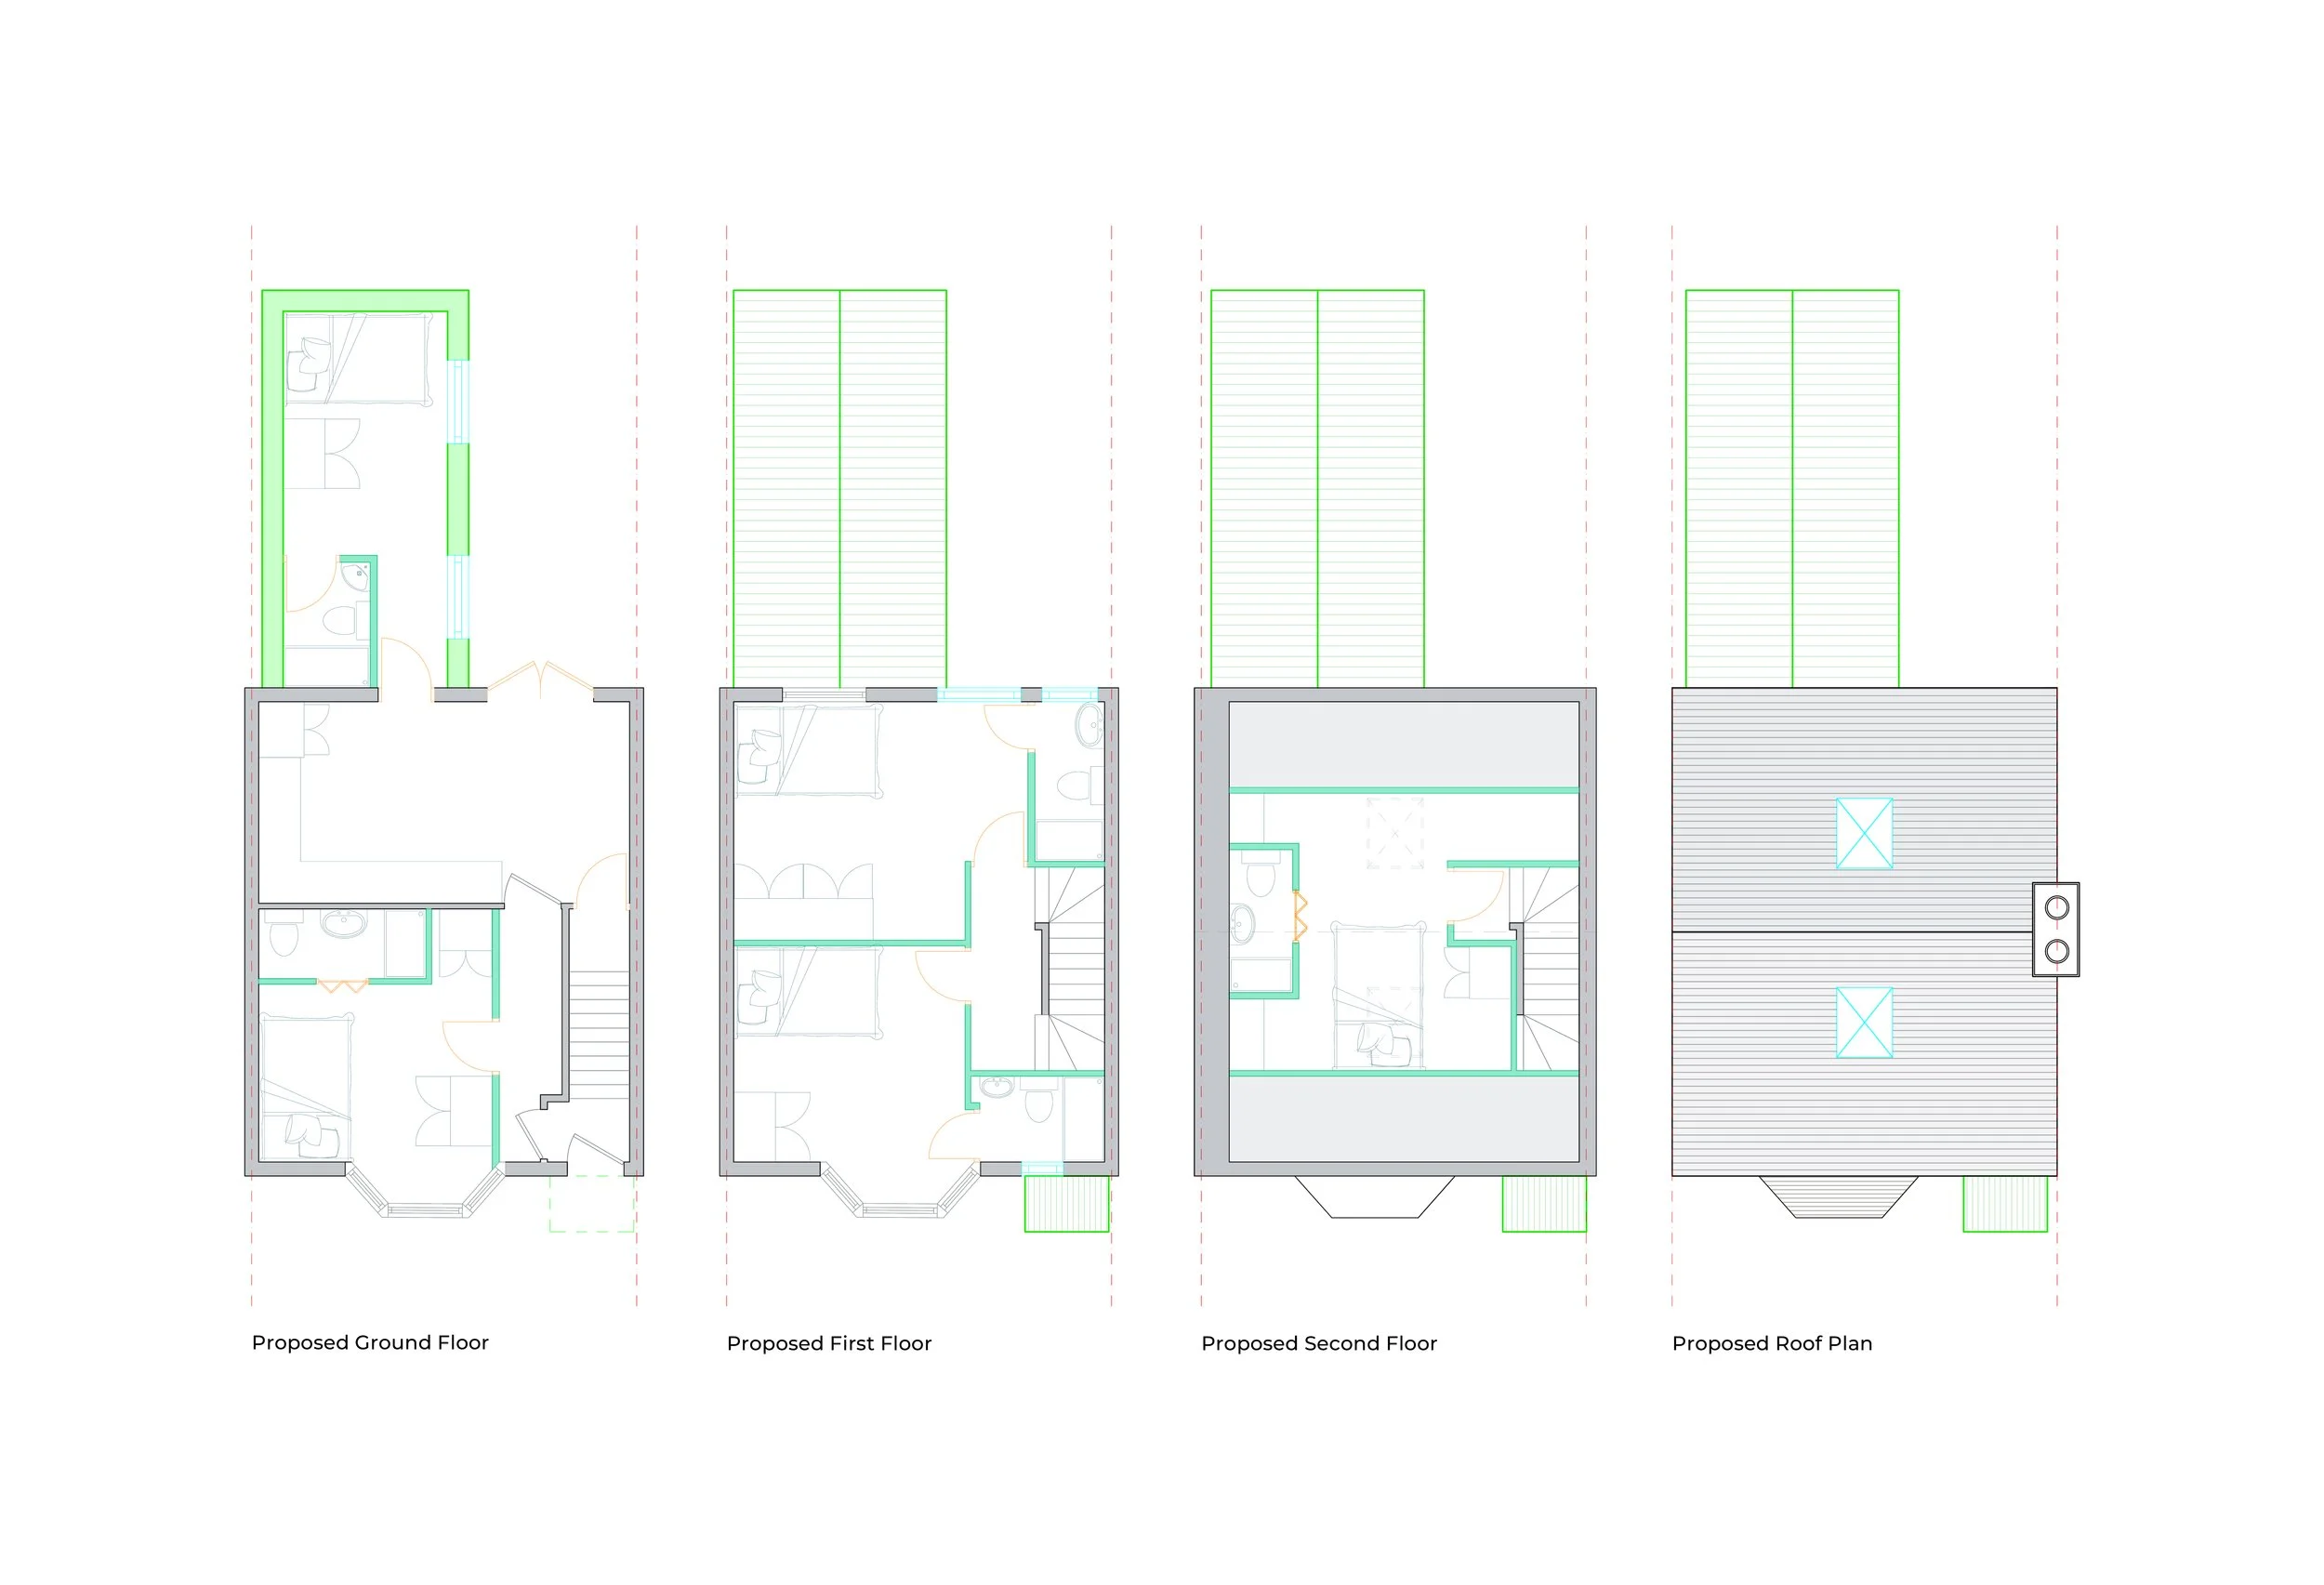
HMO design, planning and structural engineering for a big project based in Newcastle Upon Tyne

HMO Planning in Birmingham
//
HMO Planning in Birmingham //
HMO Change of Use, Planning Drawings and Application Support
Planning to convert a property into a House in Multiple Occupation in Birmingham?
Solid Build provides architectural design, planning drawings and HMO planning application support for landlords, property investors and developers across Birmingham and the West Midlands.
We can assist with:
HMO change-of-use applications
C4 HMO planning
Sui Generis HMO planning
Planning drawings
Existing and proposed layouts
HMO extensions and alterations
Retrospective HMO applications
Planning strategy
Design amendments
Building Regulations
Structural engineering
Do I Need Planning Permission for an HMO in Birmingham?
In Birmingham, planning permission is commonly required when converting a normal dwelling into an HMO.
Birmingham City Council introduced a city-wide HMO Article 4 Direction on 8 June 2020, which removed the usual permitted-development right to change a family dwelling in Use Class C3 into a small HMO in Use Class C4. This means planning permission is required for a C3-to-C4 HMO change of use across Birmingham.
Planning permission is also required for larger HMOs.
C4 HMO Planning in Birmingham
A small HMO generally falls within Use Class C4 where it is occupied by 3 to 6 unrelated people who share facilities such as a kitchen or bathroom. Birmingham City Council
Because of Birmingham's city-wide Article 4 Direction, changing a standard family dwelling from C3 to C4 normally requires planning permission.
Solid Build can help prepare:
Existing floor plans
Proposed HMO layouts
Existing elevations
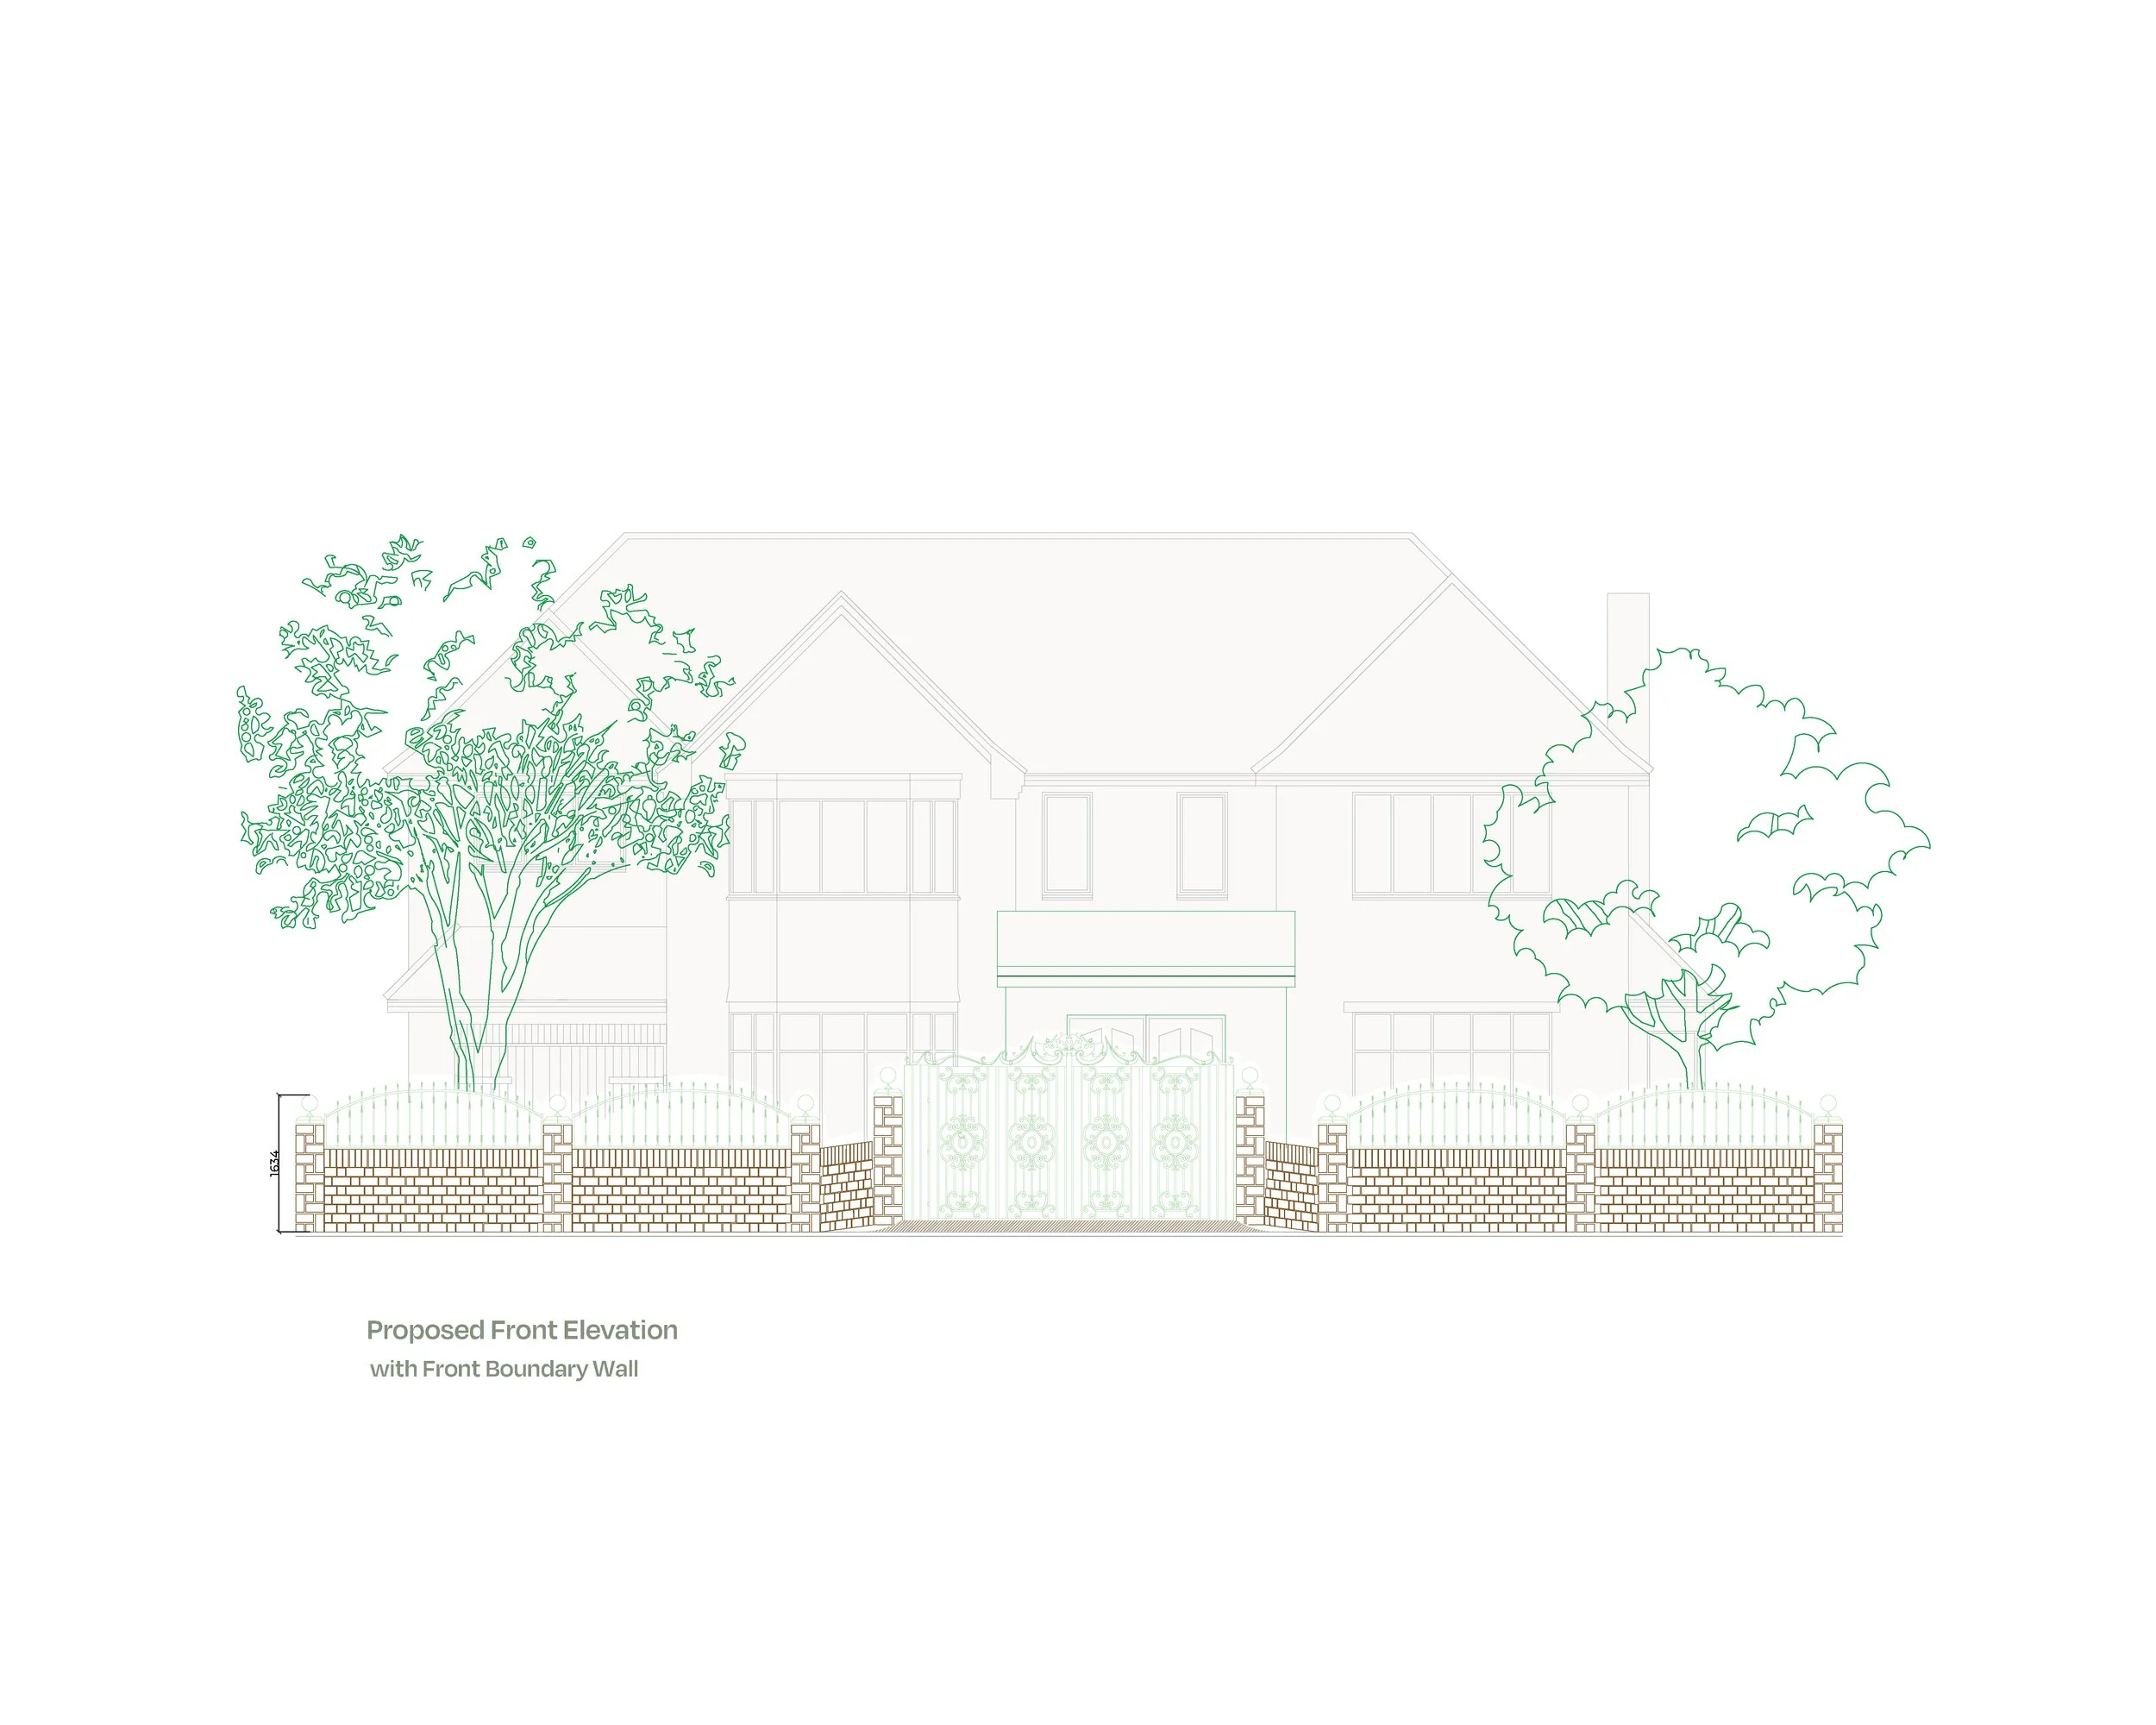
Proposed elevations
Site plans
Planning statements and supporting information where required
Revised layouts following planning feedback
Sui Generis HMO Planning
Larger HMOs generally fall outside Use Class C4.
An HMO occupied by 7 or more unrelated people is generally treated as Sui Generis in planning terms and requires planning permission. Birmingham City Council
Applications for larger HMOs can require more detailed consideration of:
Occupancy levels
Bedroom sizes
Communal space
Waste storage
Parking & Cycle storage
Neighbour impact
Noise
Fire safety
Layout
Local HMO concentration
We can help develop the layout and prepare the planning application information.
Birmingham HMO Article 4 Direction
Birmingham's Article 4 Direction is particularly important for landlords and developers.
Before the direction was introduced, some C3 residential properties could be converted into small C4 HMOs without a full planning application.
That is no longer generally the case in Birmingham.
The city-wide Article 4 Direction means a proposed change from:
C3 dwellinghouse → C4 HMO
requires planning permission. Birmingham City Council
For this reason, it is important to check the planning position before buying or converting a property.
Retrospective HMO Planning Permission
If a property has already been converted or used as an HMO without the required planning permission, a retrospective application or lawful-use application may sometimes be necessary.
The appropriate route depends on:
Existing use
Planning history
Length of use
Occupancy
Previous permissions
Evidence available
We can review the property and help identify the appropriate planning route.


HMO Planning and Building Regulations
Fire separation
Fire doors
Smoke detection
Escape routes
Structural alterations
Insulation
Ventilation
Drainage
Staircases
New walls
Loft conversions
Structural beams
Solid Build can assist with both planning-stage drawings and later Building Regulations/structural design.
Our HMO Planning Process
1. Initial Property Review
Send us the property address, existing plans and proposed number of occupants.
2. Planning Assessment
We review the likely planning route and relevant constraints.
3. Survey and Existing Drawings
Where required, the property is surveyed and existing drawings are prepared.
4. Proposed HMO Layout
We develop an appropriate proposed layout.
5. Planning Application
The required drawings and information are prepared for submission.
6. Planning Queries
Where the planning officer requests reasonable design amendments or clarification, we can assist with the response.
7. Building Regulations and Structural Design
Once planning matters are resolved, we can help progress the technical design.
An HMO conversion may also require Building Regulations approval.
Technical requirements can include:
HMO Planning Areas We Cover
We support HMO projects across areas including:
Birmingham City Centre
Edgbaston
Selly Oak
Balsall Heath
Moseley
Handsworth
Erdington
Perry Barr
Aston
Yardley
West Bromwich
Walsall
Plus More
Acocks Green
Hall Green
Kings Heath
Harborne
Smethwick
Frequently Asked Questions
-
Usually, yes. Birmingham's city-wide Article 4 Direction means that converting a C3 family dwelling into a small C4 HMO requires planning permission.
-
A C4 HMO generally accommodates between 3 and 6 unrelated people sharing facilities such as a kitchen or bathroom.
-
An HMO accommodating 7 or more unrelated occupants generally falls into Sui Generis use and requires planning permission.
-
Yes. Birmingham's HMO policy considers local HMO concentration and can resist further HMOs where the relevant concentration threshold is exceeded.
-
Yes. We can prepare existing and proposed planning drawings and help develop the layout.
-
Yes. We can also assist with Building Regulations drawings and structural calculations where required.
-
Yes. We can review the planning history and advise on the likely route, which may involve a planning application or lawful-use process depending on the circumstances.