
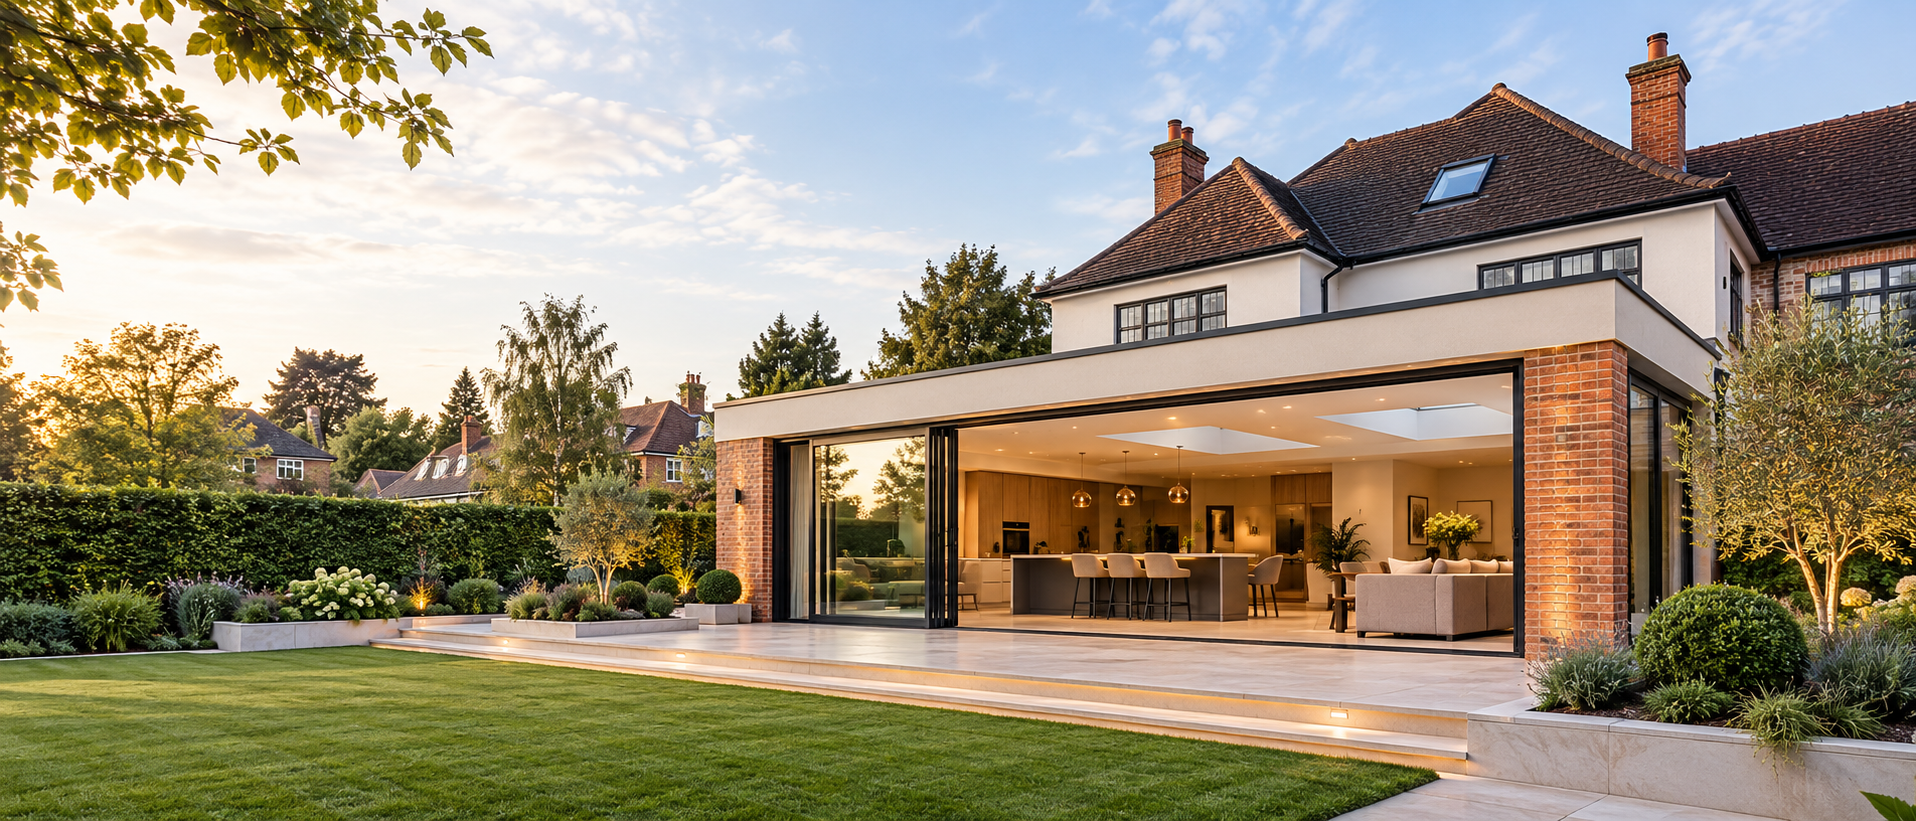
House Extension Design in Birmingham
Planning a house extension in Birmingham?
Planning, Building Regulations and Structural Engineering Under One Roof.
Solid Build provides architectural design, planning drawings, Building Regulations drawings and structural engineering for homeowners looking to extend and improve their properties across Birmingham and the West Midlands.
Whether you are considering a rear extension, side extension, wraparound extension or two-storey extension, we can help take your project from the first design idea through to the technical information required for construction.
Our integrated approach means the architectural design and structural engineering can be coordinated within the same team.
House Extension Services in Birmingham
We can assist with the complete design and technical process for your extension.
Our services can include:
Measured property surveys
Existing floor plans and elevations
Proposed extension drawings
Planning drawings
Planning applications
Permitted Development drawings
Lawful Development Certificate applications
Building Regulations drawings
Structural calculations
Steel beam calculations
Foundation design
Roof structural design
Technical construction details
Coordination with Building Control
The exact service depends on your property and the type of extension you are proposing.
What Type of House Extension Are You Planning?
Rear Extensions
Rear extensions are one of the most popular ways to create additional kitchen, dining and family space.
We can develop the layout around the existing property while considering structure, natural light and how the new space connects with the garden.
Side Extensions
A side extension can make use of otherwise underused land alongside the property.
The design should consider the relationship with neighbouring properties, the existing building and local planning requirements.
Wraparound Extensions
A wraparound extension combines rear and side extension space.
This can significantly transform the ground floor of a property and is often used to create a large open-plan kitchen, living and dining area.
Two-Storey Extensions
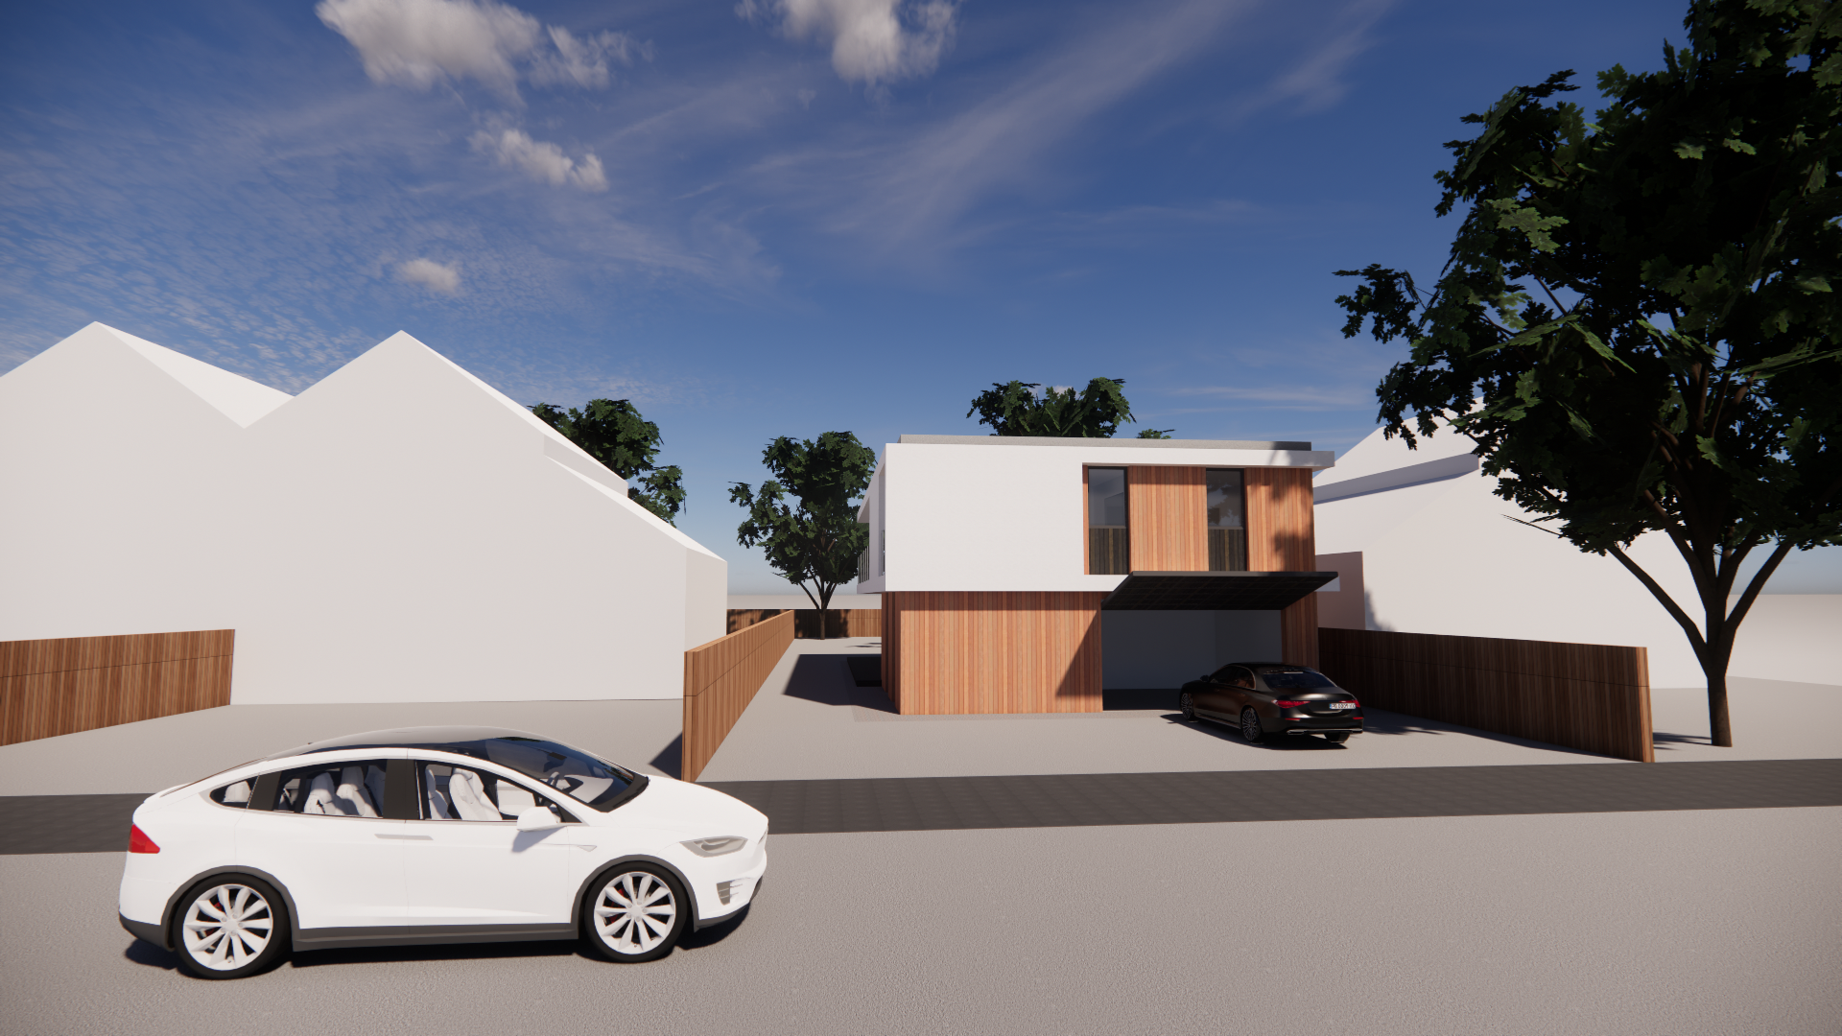
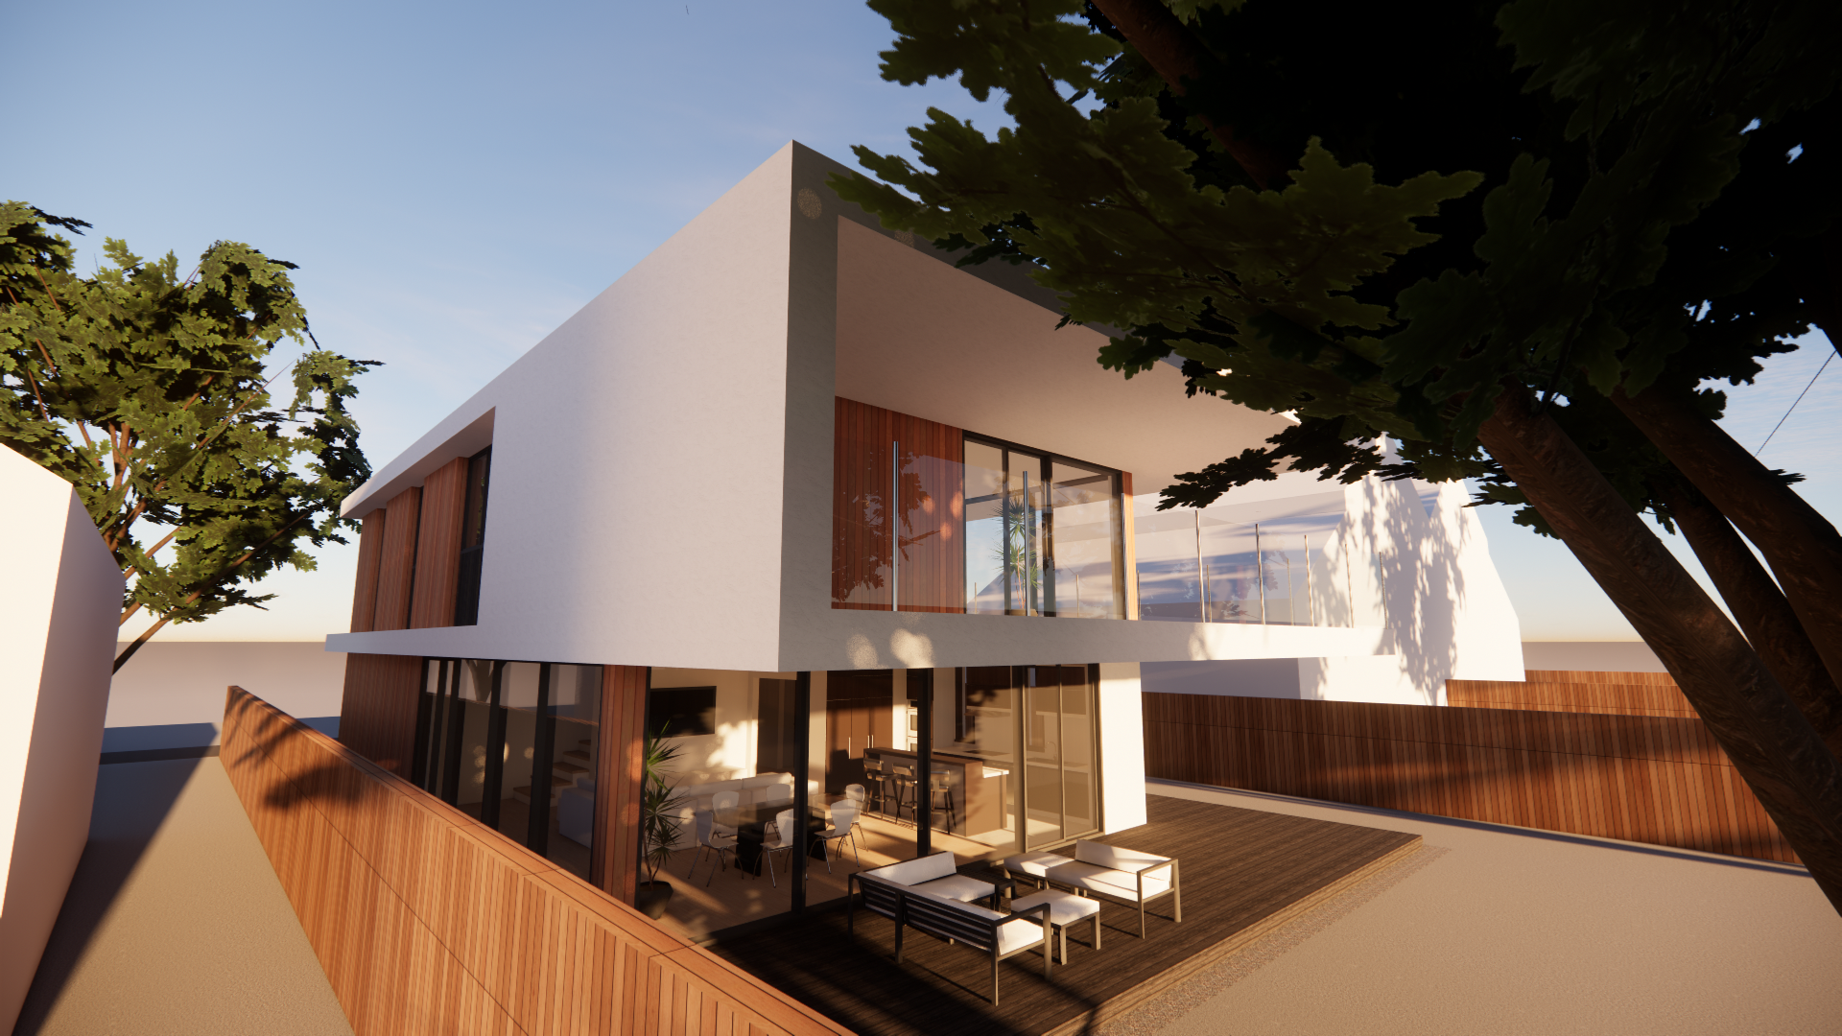
A two-storey extension can provide substantial additional floor area.
Two-storey proposals require careful consideration of planning, neighbouring properties, appearance and structural design.
Do I Need Planning Permission for a House Extension?
Not every extension requires full planning permission.
Some house extensions may fall within Permitted Development rights, while others require a householder planning application.
The correct route depends on factors including:
The size of the extension
Height
Position
Property type
Previous extensions
Location
Local planning restrictions
Conservation or other planning constraints
Solid Build can review your property and proposed extension and advise on the appropriate planning route before the drawings are prepared.
House Extension Planning Drawings
Where planning approval is required, we can prepare the drawings and documentation needed for the application.
A typical planning drawing package may include:
Existing floor plans
Existing elevations
Proposed floor plans
Proposed elevations
Roof plans where required
Site location information
Block or site plans
Supporting planning information where appropriate
The design is developed around both the homeowner's objectives and the planning considerations affecting the property.
Building Regulations for House Extensions
Planning permission and Building Regulations are separate processes.
Planning generally considers whether the development is acceptable from a planning perspective.
Building Regulations deal with the technical performance and safety of the building.
For a house extension, Building Regulations may cover matters such as:
Structural stability
Foundations
Insulation
Ventilation
Fire safety
Drainage
Roof construction
Floor construction
Structural openings
Glazing
Thermal performance
Solid Build can prepare Building Regulations drawings together with structural calculations where required.
Structural Engineering for House Extensions
Most extensions involve structural work.
This may include:
Steel beams
Load-bearing wall removals
New structural openings
Columns
Padstones
Foundation calculations
Roof structures
Floor structures
Supporting existing walls
Because Solid Build provides architectural design and structural engineering, the proposed layout can be coordinated with the structural requirements from an early stage.
That can reduce the risk of discovering later that an architectural design requires unnecessary structural complexity.
Open-Plan Extensions and Load-Bearing Wall Removal
Many homeowners want an extension to create a larger open-plan kitchen and living area.
This often involves removing part of the existing rear wall of the house.
Where that wall is load-bearing, a structural solution is required.
This may involve:
RSJ or steel beam calculations
Supporting columns
Padstones
Connection details
Bearing checks
Existing masonry checks
Our structural engineering team can design the supporting structure as part of the wider extension package.
Our House Extension Design Process
1. Initial Project Consultation
We discuss what you want to achieve and review the property information available.
2. Property Survey
Where required, the existing property is measured so accurate existing drawings can be prepared.
3. Design Development
We develop the proposed layout and extension design around your priorities.
4. Planning Stage
We prepare the appropriate planning or Permitted Development drawings and application information.
5. Building Regulations
Once the design has progressed, we prepare the technical construction drawings.
6. Structural Engineering
Structural calculations are prepared for the beams, openings, foundations and other structural elements required.
7. Construction Information
The coordinated drawings and calculations can then be used for Building Control and to help your builder price and construct the project.