
Planning Permission in Birmingham
Planning Drawings, Applications and Design Support
Need help with planning permission in Birmingham?
Solid Build provides planning design, drawings and application support for homeowners, landlords, property developers and commercial clients across Birmingham and the West Midlands.
We can help with projects including house extensions, loft conversions, HMOs, changes of use, new-build developments, commercial alterations and retrospective applications.
Our architectural design and structural engineering services can also be coordinated within the same team, helping move your project from planning through to Building Regulations and structural design.
Need help with planning permission in Birmingham?
Planning Services in Birmingham
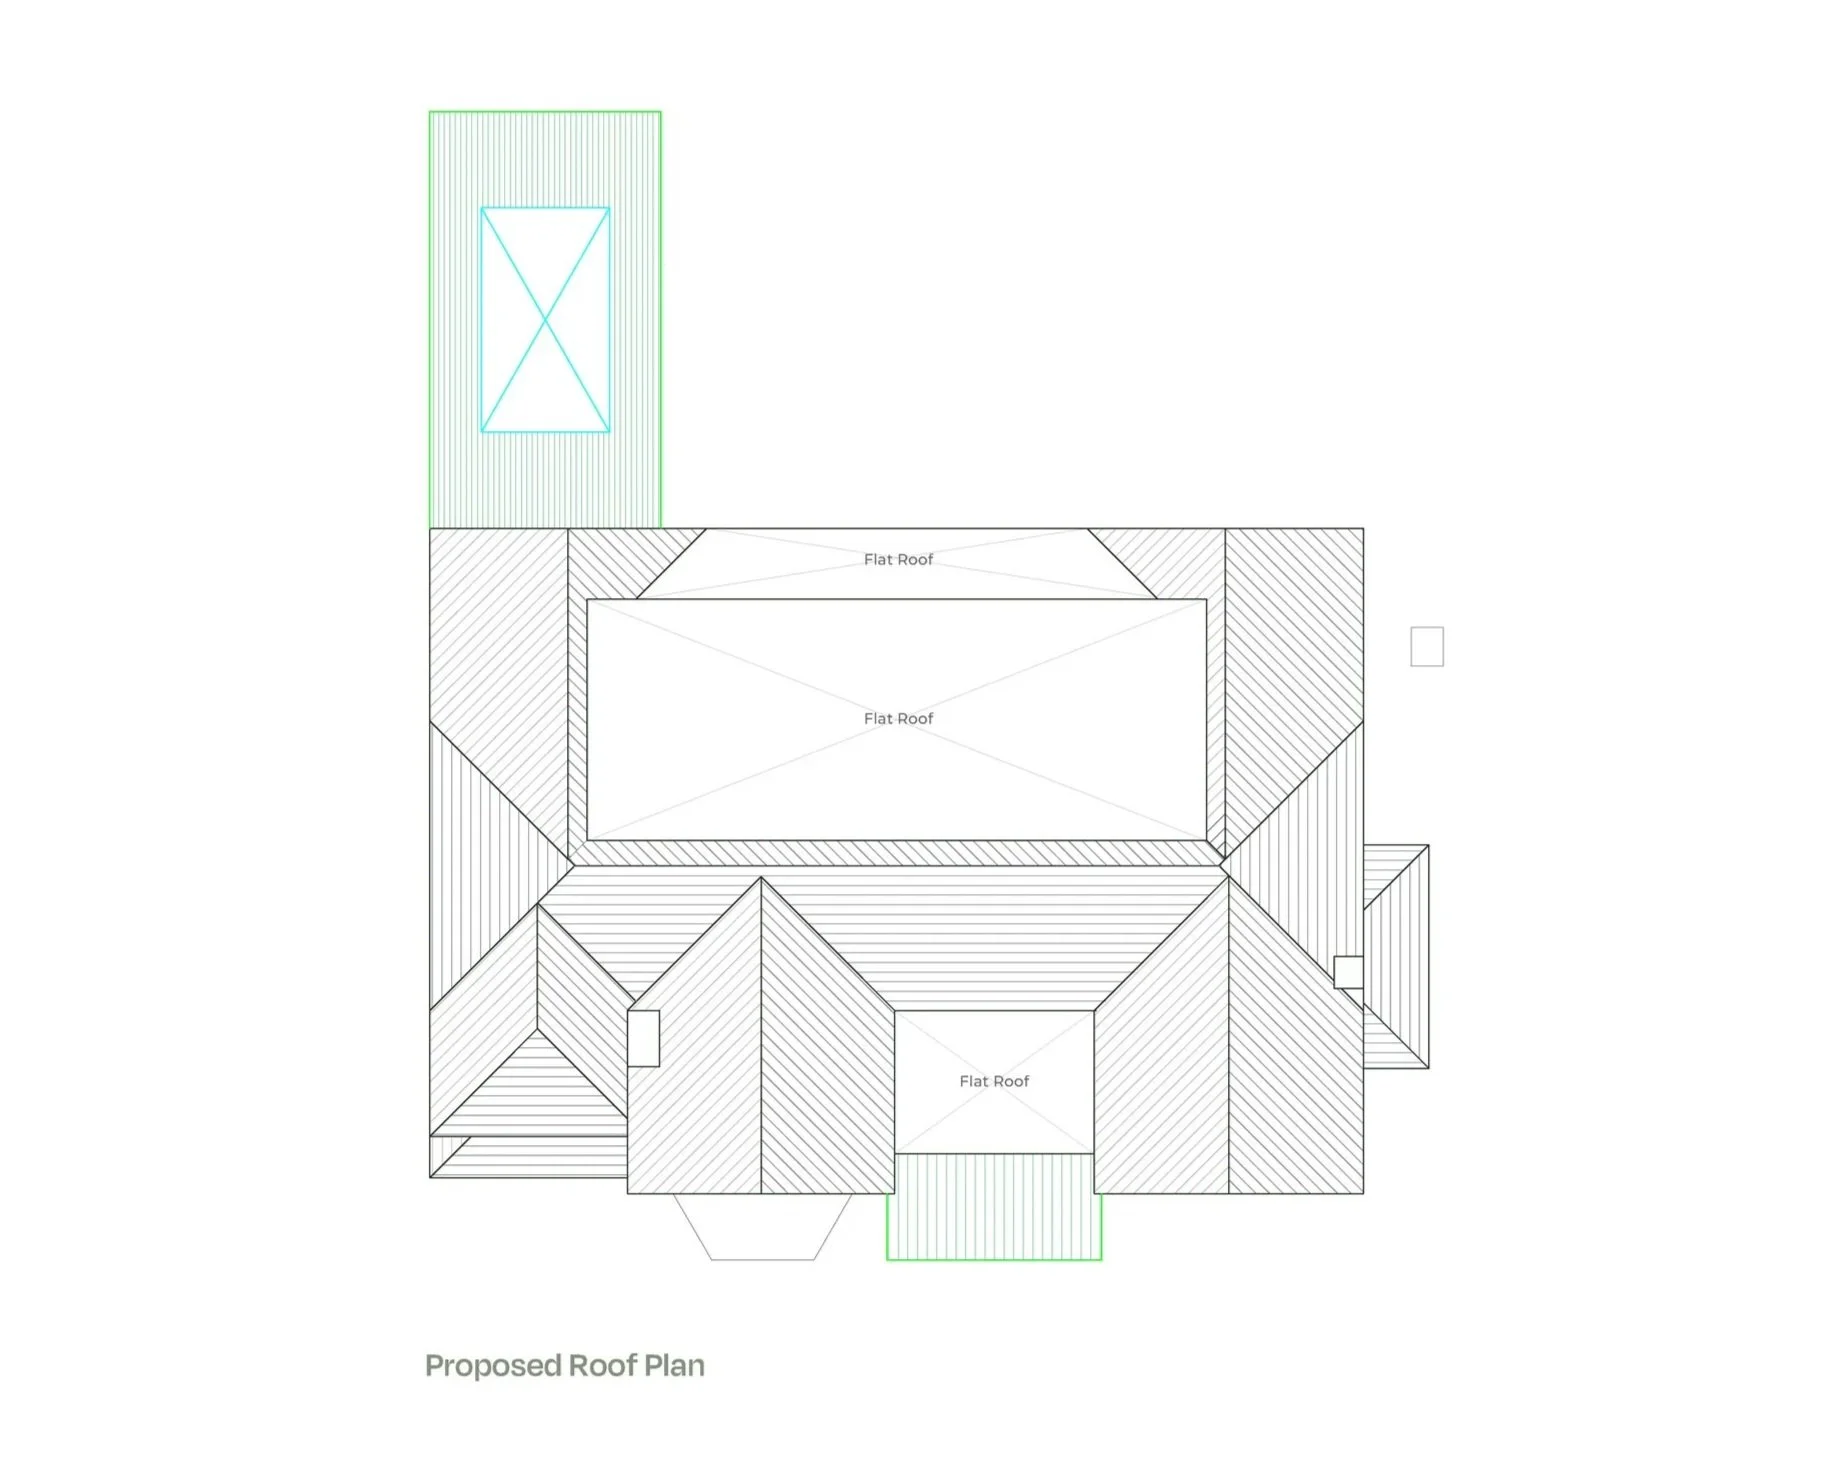
We provide support for a wide range of planning projects, including:
House extension planning applications
Rear extensions
Side extensions
Wraparound extensions
Two-storey extensions
Loft conversions
Garage conversions
Outbuildings
HMO planning applications
Change of use applications
Flat conversions
Commercial alterations
New dwellings
Residential development
Retrospective planning applications
Lawful Development Certificates
Permitted Development advice
Planning drawings
Design revisions following planning feedback
The correct planning route depends on the property, location and type of development being proposed.
Do I Need Planning Permission in Birmingham?
Not every project requires a full planning application.
Some works may fall within Permitted Development rights, while others require formal planning permission.
Whether you need planning permission can depend on:
Size of the development
Height
Position
Distance from boundaries
Property type
Previous extensions
Existing use of the building
Proposed use
Conservation area status
Listed building status
Article 4 Directions
Local planning restrictions
Planning history
Planning Permission for House Extensions
House extensions are one of the most common planning projects we work on.
Depending on the size and design, your extension may require:
Householder planning permission
Permitted Development
Prior Approval
Lawful Development Certificate
We can prepare planning drawings for:
Rear extensions
Side extensions
Wraparound extensions
Double-storey extensions
Kitchen extensions
Open-plan living extensions
HMO Planning Permission in Birmingham
HMO planning can be more complex than standard residential planning.
Planning requirements can depend on:
Current use of the property
Proposed occupancy
Number of residents
Property location
Article 4 Direction areas
Local planning policy
We can assist with:
Existing layouts
Proposed HMO layouts
Change of use applications
Planning drawings
Supporting information
Design amendments
For HMO proposals, it is important to understand the planning position before purchasing or developing a property.
Solid Build can review the property and proposed works and help identify the likely planning route before detailed drawings are prepared.
We also handle planning for:
Loft Conversions | HMO’s | Retrospective | Retrospective | Permitted Development
Lawful Development Certificates | Planning Drawings for Birmingham Projects
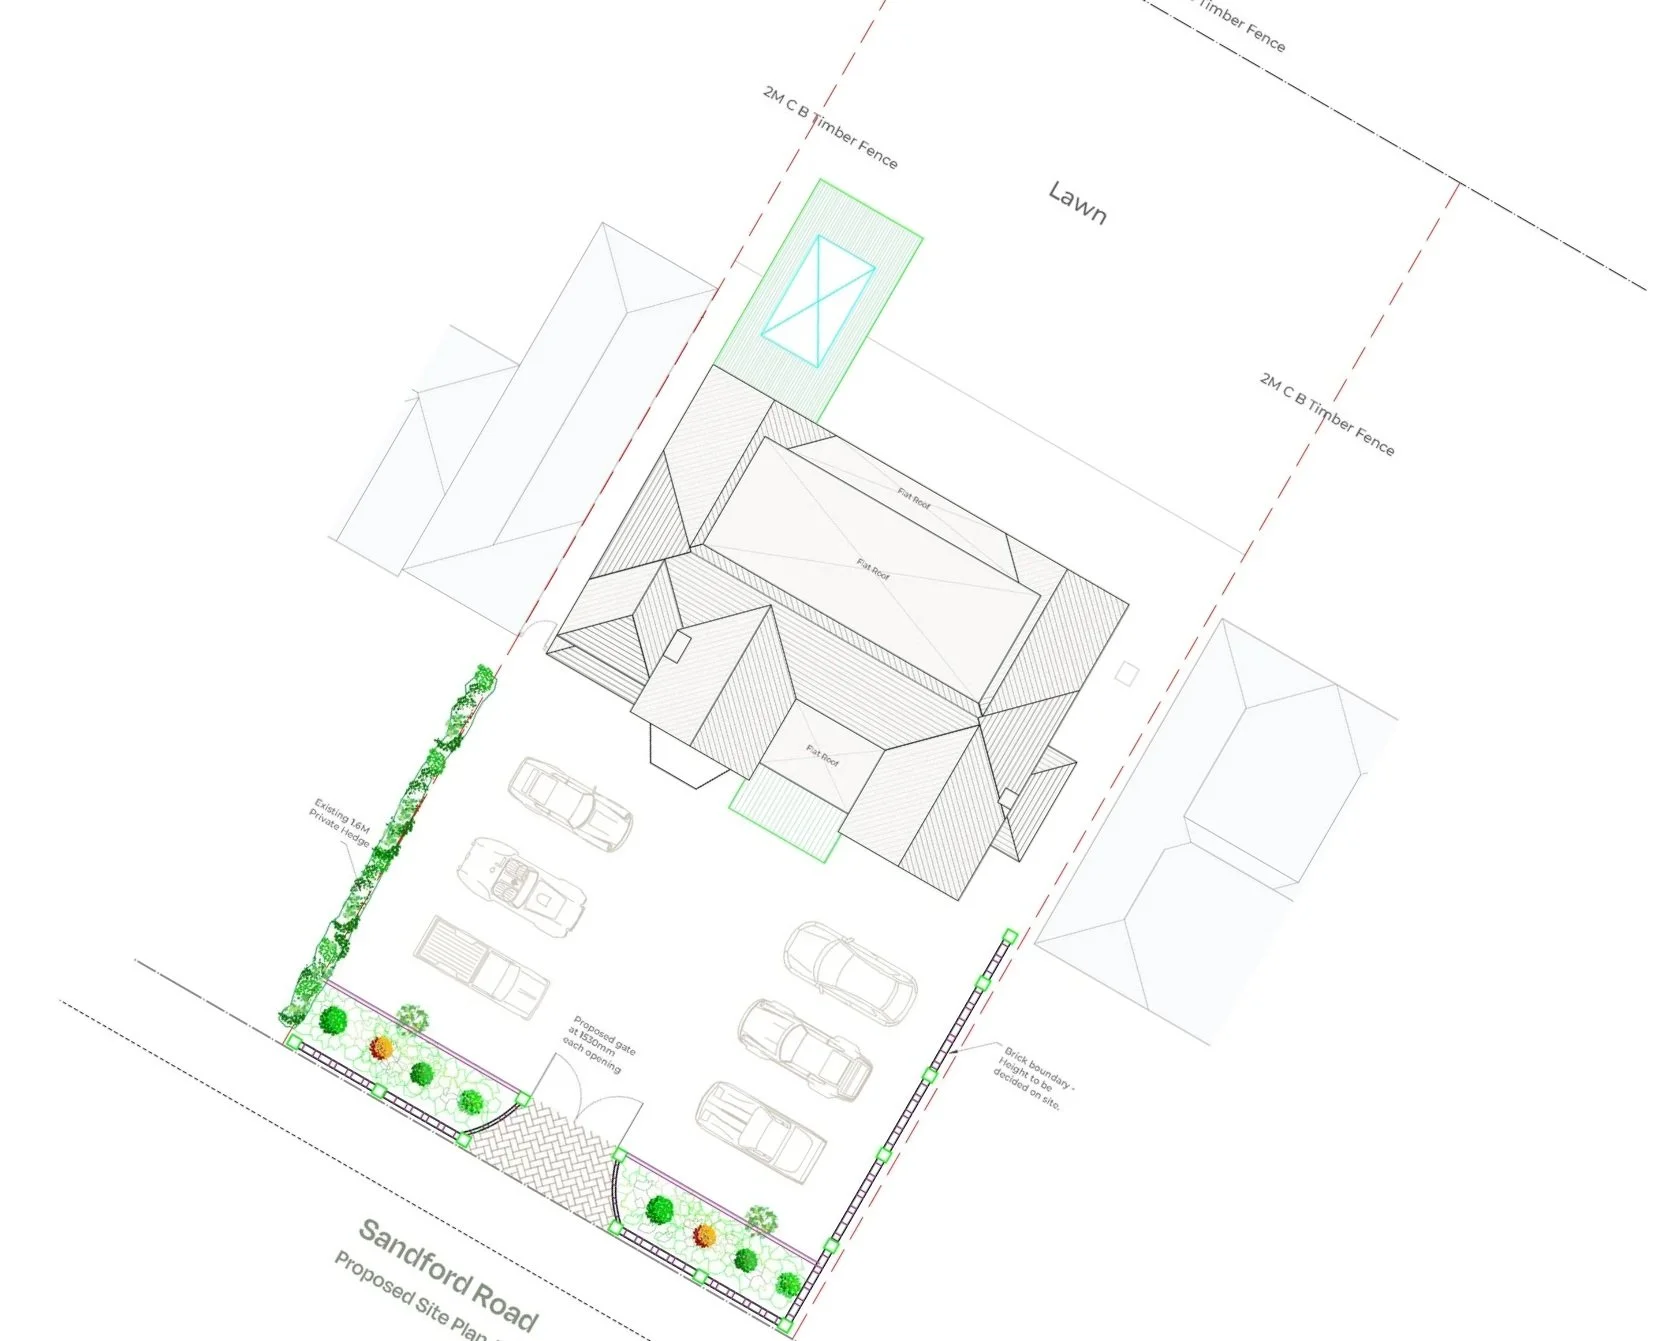
What Does Birmingham Planning Consider?
\\\
What Does Birmingham Planning Consider? \\\
Why Choose Solid Build for Planning in Birmingham?
Solid Build supports planning projects across Birmingham and surrounding areas, including:
Edgbaston
Harborne
Moseley
Kings Heath
Hall Green
Selly Oak
Yardley
Erdington
Sutton Coldfield
Solihull
Smethwick
West Bromwich
Walsall
Dudley
Wolverhampton
Bromsgrove
Coventry
Planning decisions can consider matters such as:
Design quality
Scale
Appearance
Neighbouring properties
Privacy
Overlooking
Daylight
Outlook
Parking
Highway impact
Local character
Planning policy
Previous planning decisions
Planning Design Support
We help develop proposals with planning considerations in mind.
Architectural Drawings
We prepare clear existing and proposed drawings.
Building Regulations
We can continue supporting the project after planning.
Structural Engineering
Structural calculations and design can be coordinated in-house.
Birmingham Based
We support projects across Birmingham and the wider West Midlands.
Residential and Commercial Experience
We work with homeowners, landlords, developers and commercial clients.
External record with PlanIndex
See our external planning index records as authority.
Records are always being updated and shows a glimpse of our presence with city councils across the UK. Solid Build files real planning application across several councils.
FAQs
-
It depends on the size, position and type of extension. Some projects may fall under Permitted Development, while others require a householder planning application.
-
Timescales vary by application type and complexity. Straightforward applications may be decided within the standard determination period, but some applications take longer.
-
Yes. We can prepare the drawings and supporting information and assist with submission.
-
Yes. We can review the refusal reasons and consider whether amendments or a revised application may be appropriate.
-
It depends on the existing use, proposed occupancy and any local planning restrictions, including Article 4 Directions.
-
Yes. We can prepare drawings and information for retrospective applications.
-
No. Planning permission and Building Regulations are separate approvals.
-
Yes. Structural engineering and calculations can be coordinated with the architectural work.