

Structural Engineer Birmingham
Structural Calculations, Structural Design and Building Regulations Support
Interior Design
✳︎
New Construction
✳︎
Renovations
✳︎
Remodels
✳︎
Commercial Design
Interior Design ✳︎ New Construction ✳︎ Renovations ✳︎ Remodels ✳︎ Commercial Design
Solid Build provides structural engineering services for homeowners, developers, landlords, architects and commercial clients across Birmingham and the West Midlands.
Whether you are removing a load-bearing wall, building an extension, converting a loft, altering an existing property or developing a new building, we can provide the structural design and calculations required to help demonstrate that the proposed structure is safe and suitable.
Our architectural and structural engineering services can also be coordinated within the same team, reducing the need to manage separate consultants for different stages of your project.
Our services include:
Structural calculations
RSJ and steel beam calculations
Load-bearing wall removals
House extensions
Loft conversions
Garage conversions
Structural alterations
Foundation design
Steelwork design
Timber design
Roof alterations
Floor structures
Columns and supporting structures
Structural inspections
Structural reports
Building Regulations structural calculations
Every project is different, so the structural solution is developed around the proposed design and the existing building.
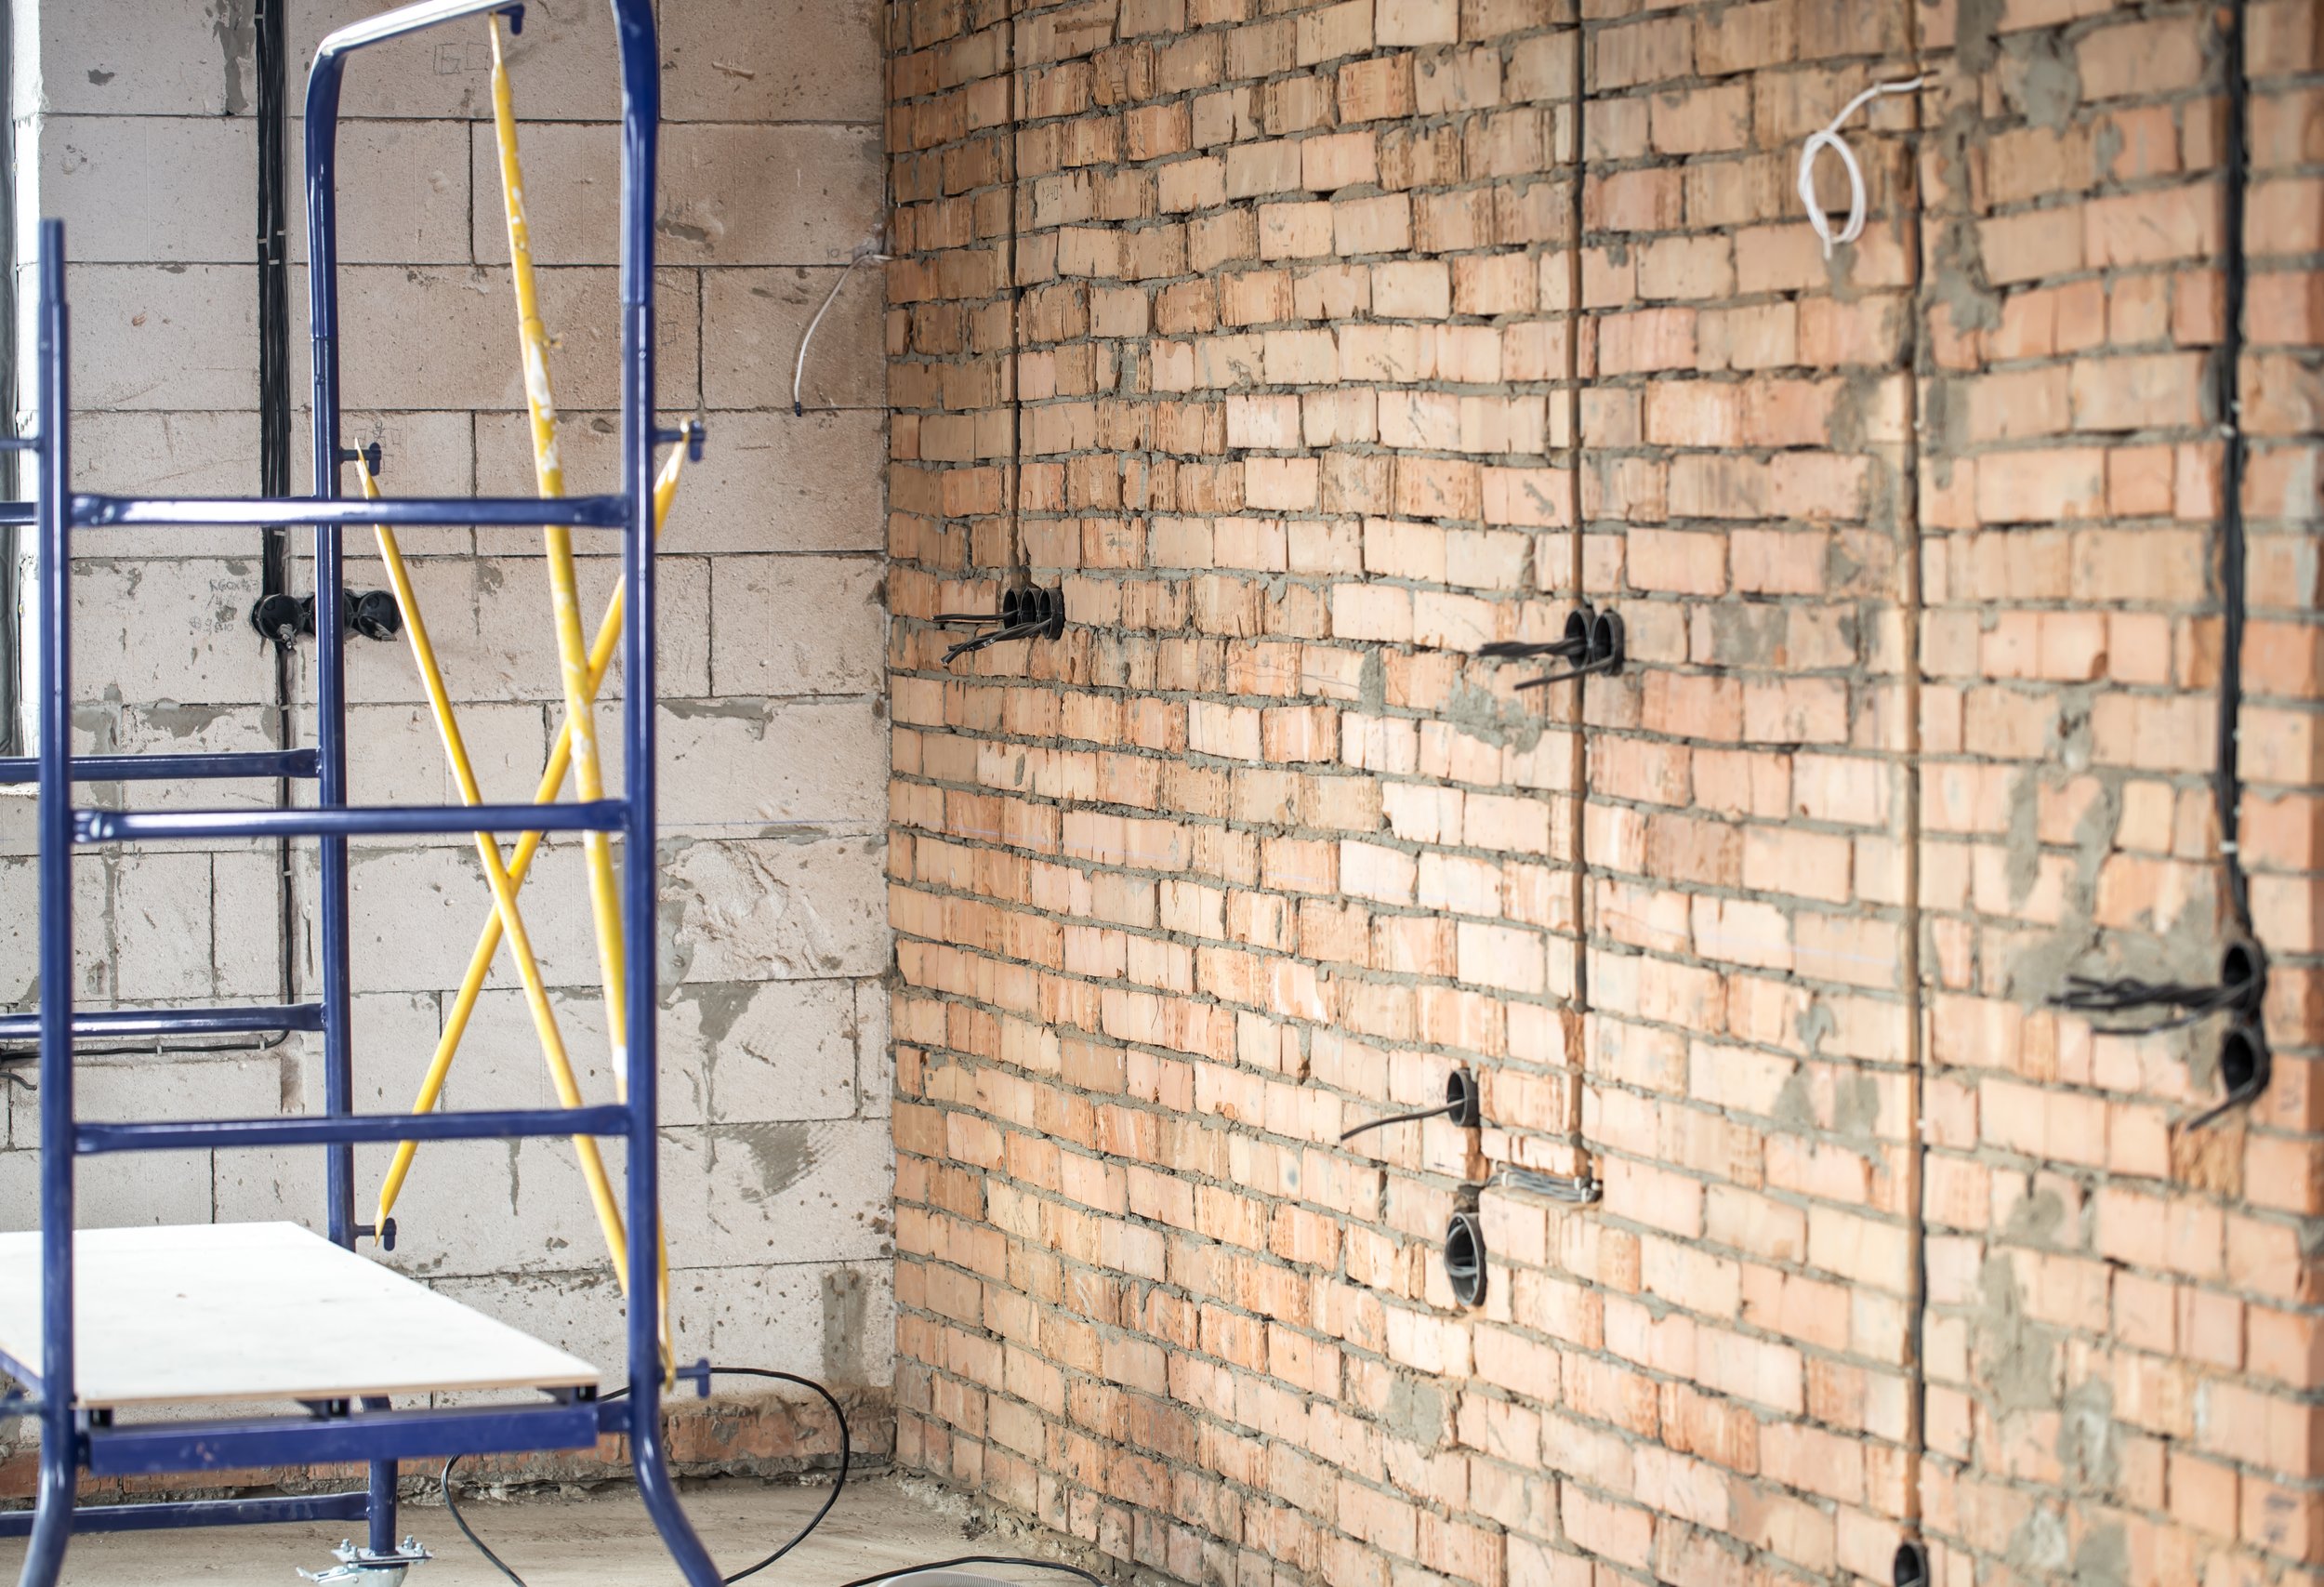
Removing a Load-Bearing Wall?
Removing an internal wall can transform the layout of a property, but if the wall is supporting floors, roof structures or other parts of the building, an appropriate structural solution will normally be required.
We can review the proposed opening and calculate the supporting structure required.
Depending on the property, this may involve:
Steel beams
RSJs
Supporting columns
Padstones
Connection details
Bearing checks
Existing masonry checks
Foundation considerations
The calculations can then form part of the technical information submitted to Building Control.
RSJ and Steel Beam Calculations
Steel beams are commonly required when creating larger openings within existing buildings or supporting new construction.
Solid Build can design structural steelwork for projects such as:
Open-plan kitchen and dining spaces
Rear extensions
Side extensions
Loft conversions
Chimney breast alterations
Structural wall removals
New floors
Roof alterations
Commercial refurbishment
The appropriate beam depends on the loads being supported, span, bearing arrangement, surrounding structure and proposed use.
We therefore calculate the required structural solution rather than selecting a beam based solely on the width of the opening.
Structural Engineering for Loft Conversions
Loft conversions often involve significant changes to the existing roof and floor structure.
Structural design may be required for:
New floor beams
Steel beams
Roof supports
Dormer structures
Trimmers around stair openings
Supporting walls
Altered rafters
Load transfer through the existing building
We can review the proposed conversion and prepare structural calculations to accompany the Building Regulations submission.
Structural Engineering for House Extensions
Structural engineering is an important part of most extension projects.
Depending on the design, an extension may require calculations and details for:
Foundations
Ground-floor structure
Steel beams
Large openings
Supporting walls
Columns
Roof structure
Existing building alterations
Where Solid Build is also preparing the architectural design or Building Regulations drawings, the structural engineering can be coordinated with those drawings.
That can reduce clashes between the architectural layout and the structural solution.
Structural Calculations for Building Regulations
Structural calculations are frequently required by Building Control where structural alterations form part of the work.
The calculation package may cover elements such as:
Steel beams
Timber members
Columns
Foundations
Retaining structures
Roof members
Structural openings
Load transfer
Where Solid Build prepares both the Building Regulations drawings and structural engineering, the information can be coordinated as one technical package.
Architecture and Structural Engineering Under One Roof
Many projects require both architectural and structural input.
Traditionally, a homeowner may first appoint a designer and later need to find a separate structural engineer.
Solid Build provides both disciplines, allowing the architectural proposal and structural solution to develop together.
This can be particularly useful for:
Extensions
Loft conversions
Major refurbishments
Open-plan alterations
New-build houses
Commercial alterations
Property development projects
The objective is to produce a design that does not simply look right on paper, but can also be engineered and constructed.
Areas We Serve
Solid Build is based in Birmingham and provides structural engineering services throughout Birmingham and the wider West Midlands.
Areas we regularly aim to serve include:
Birmingham
Edgbaston
Harborne
Moseley
Kings Heath
Hall Green
Yardley
Erdington
Sutton Coldfield
Solihull
Smethwick
West Bromwich
Walsall
Dudley
Wolverhampton
Coventry
Bromsgrove
Redditch
We can also support suitable projects elsewhere in the UK.
-
If the wall is load-bearing or supports another part of the building, structural calculations and an appropriate supporting design are commonly required.
An assessment should be made before structural walls are removed.
-
Description text goes hereWhere work affects the structure of the building, Building Control may require structural calculations demonstrating that the proposed members and supporting construction are adequate.
-
Yes. We can assess the proposed opening and calculate an appropriate steel beam and supporting arrangement based on the structure and loads involved.
-
Item descriptionYes. Solid Build provides architectural design alongside structural engineering, including planning drawings and Building Regulations drawings.
-
Yes. While Solid Build is based in Birmingham, we can support suitable projects elsewhere in the West Midlands and across the UK.
-
Yes. We provide structural engineering for single-storey, two-storey, side and rear extensions as well as larger residential development projects.
Frequently Asked Questions
Need a Structural Engineer in Birmingham?
Send us your existing drawings, proposed plans, photographs or a brief description of the work.
We can review the project and advise what structural design may be required.