
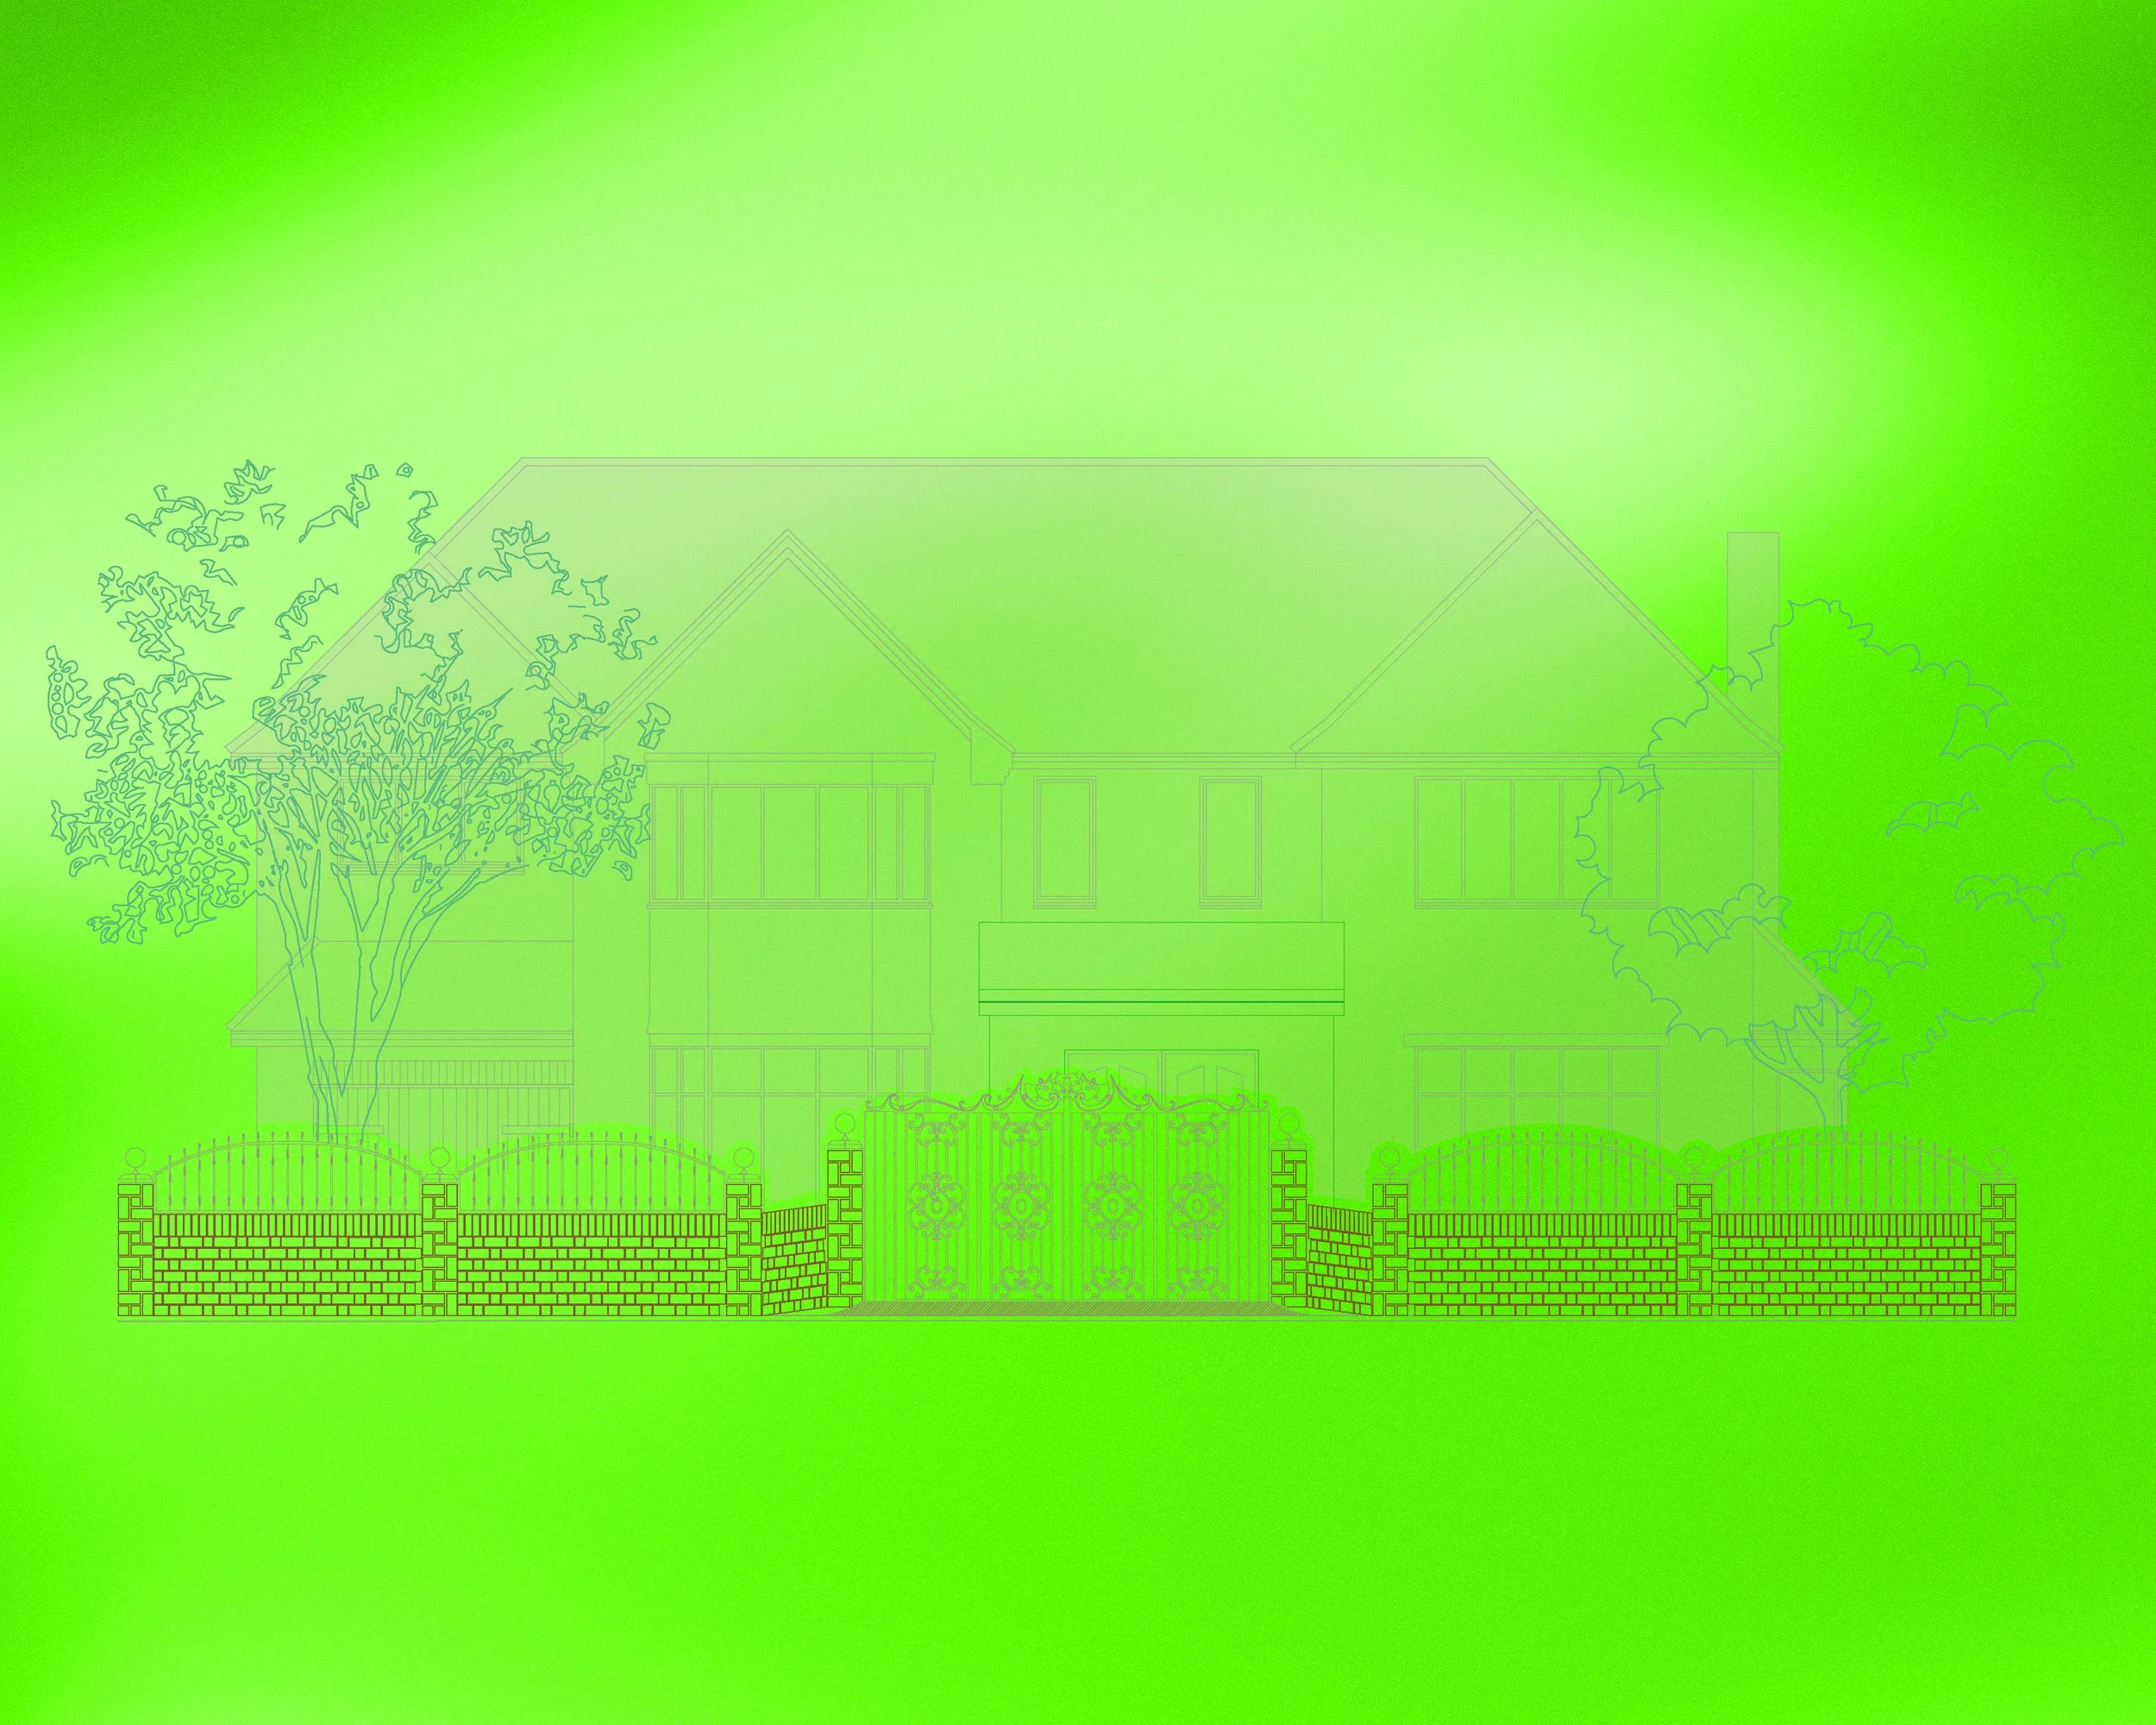
Moseley 001SR
Location: Birmingham
Envisioned a 6-metre residential extension anchored by a welcoming contemporary porch, paired with a generously scaled driveway designed to accommodate up to six vehicles. Framed by 1.5-metre gated access, the scheme is softened with layered greenery and floral planting, creating a design that balances practicality with a sense of arrival and charm.
Sector: Residential
Planning | Architectural Design | Building Regulations | Structural Engineering
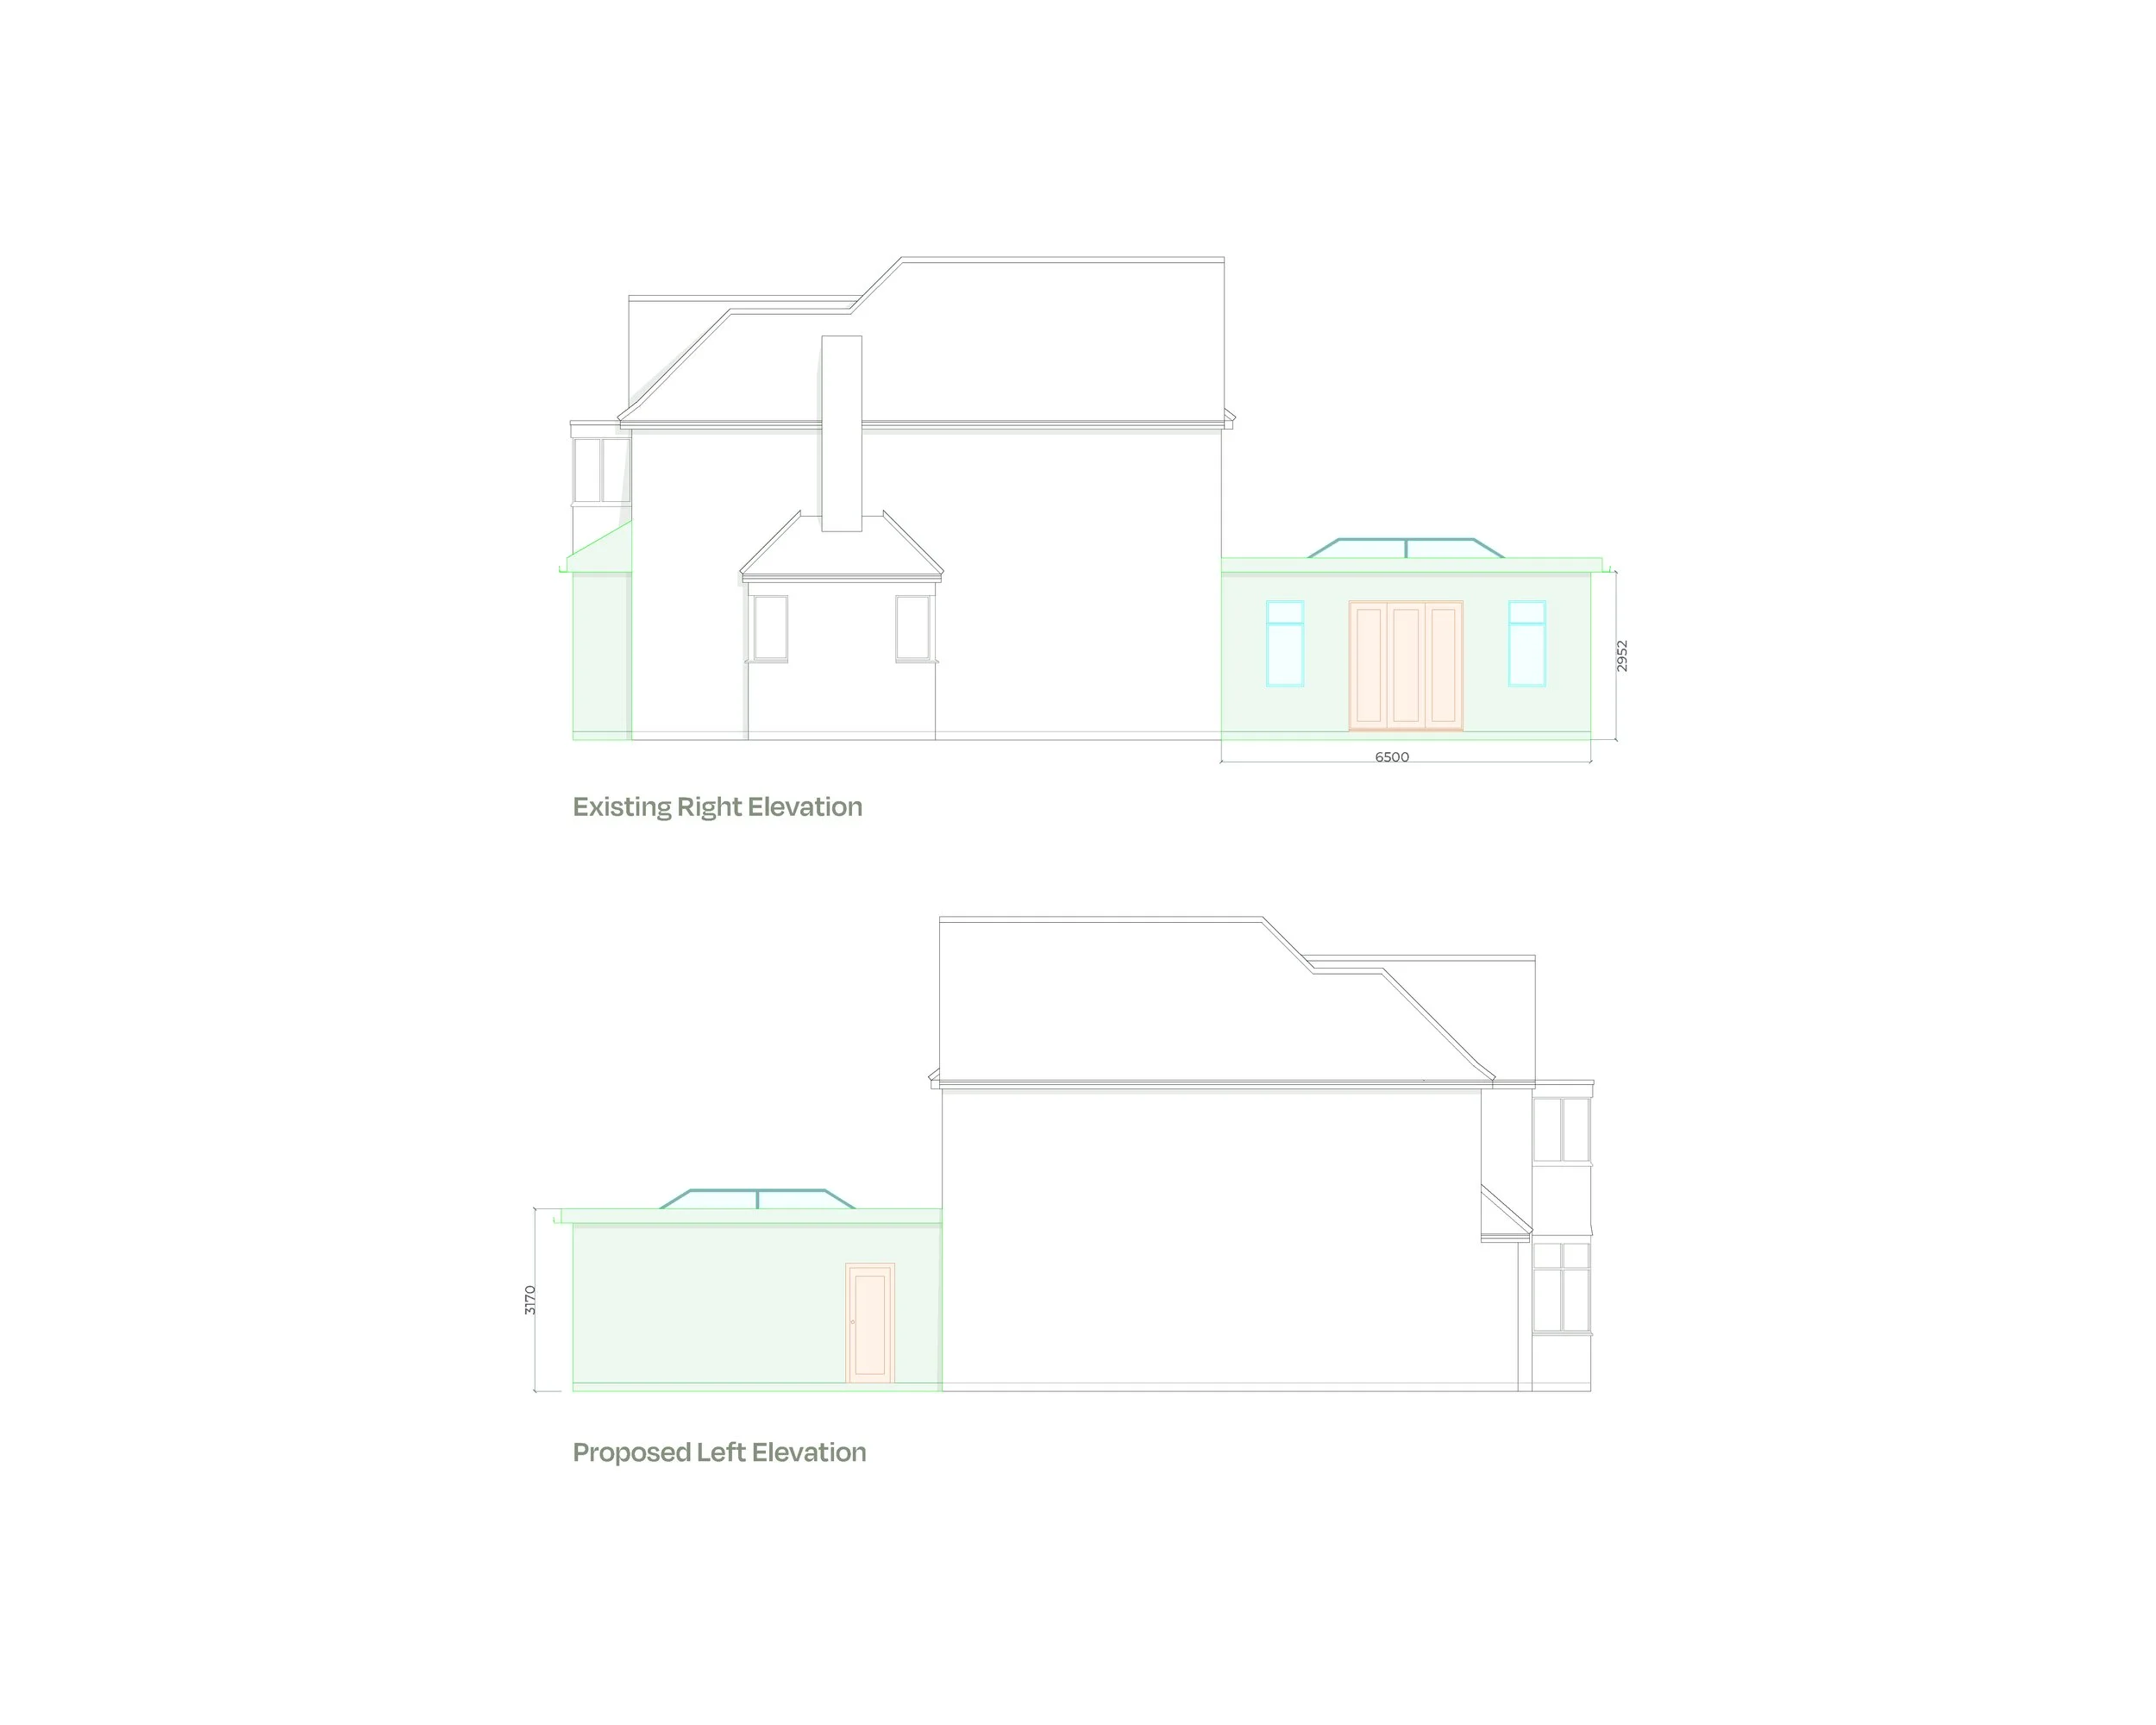
East & West Elevations
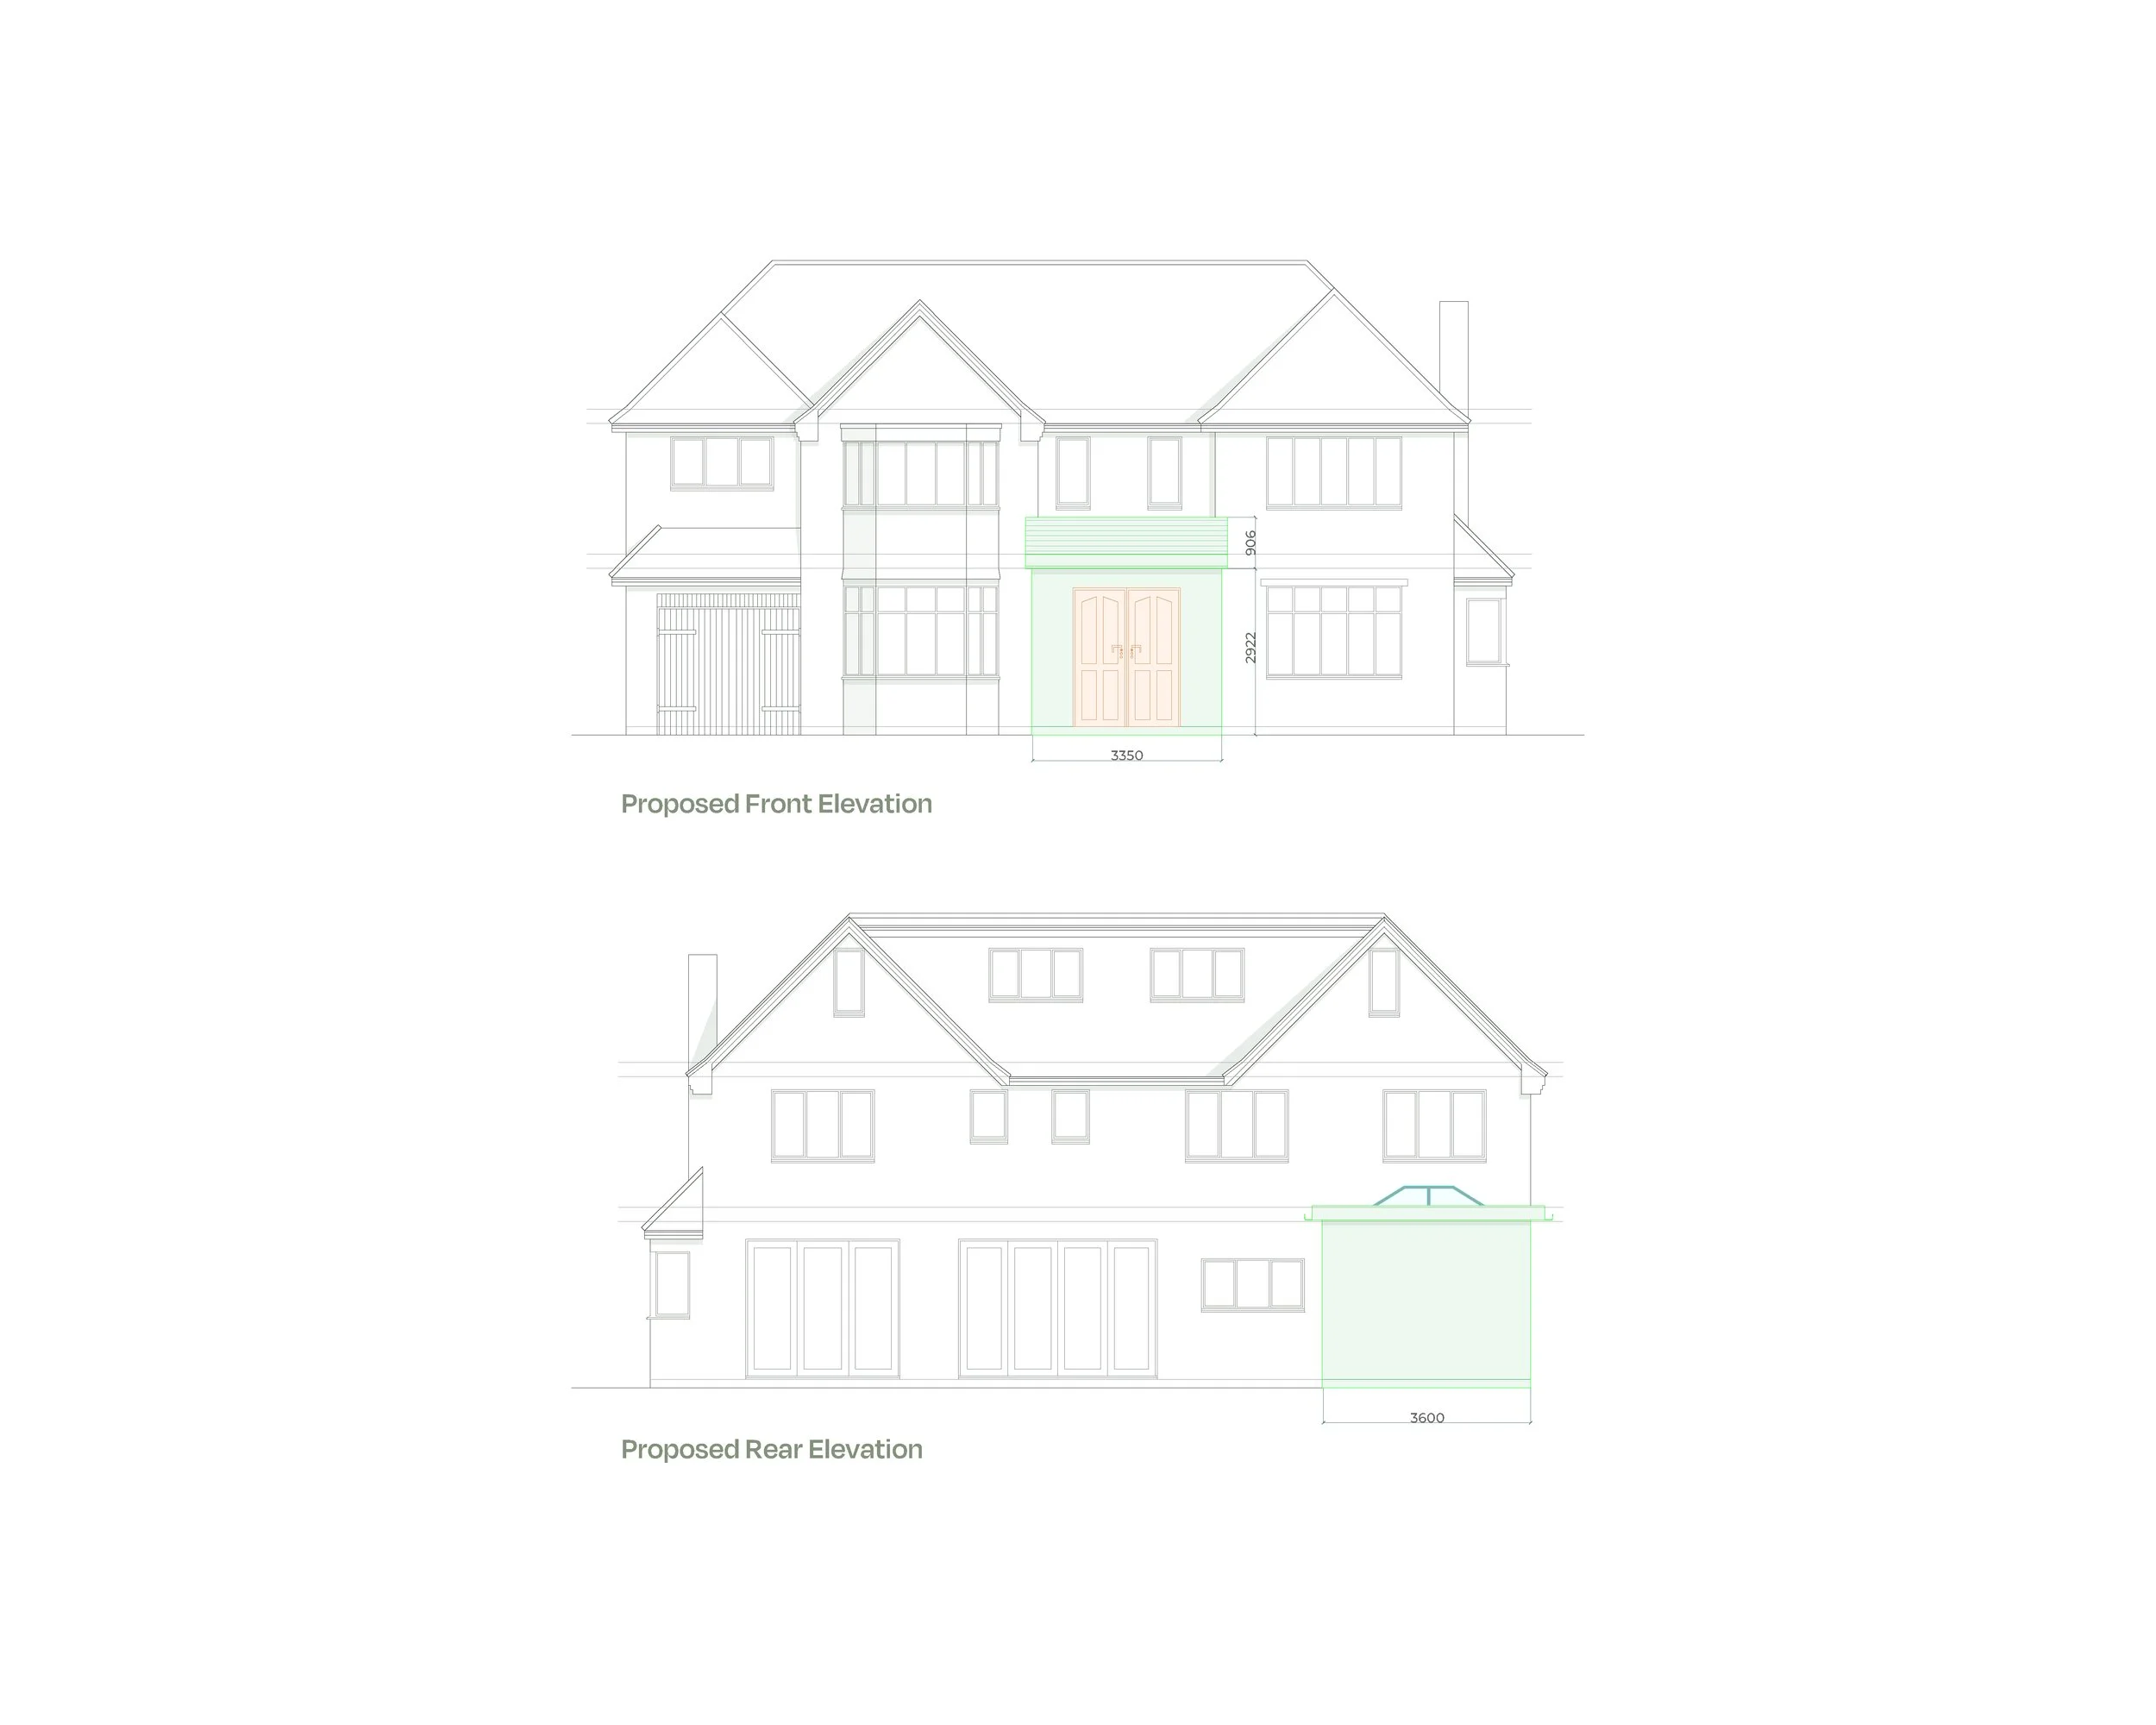
Front & Rear Elevations
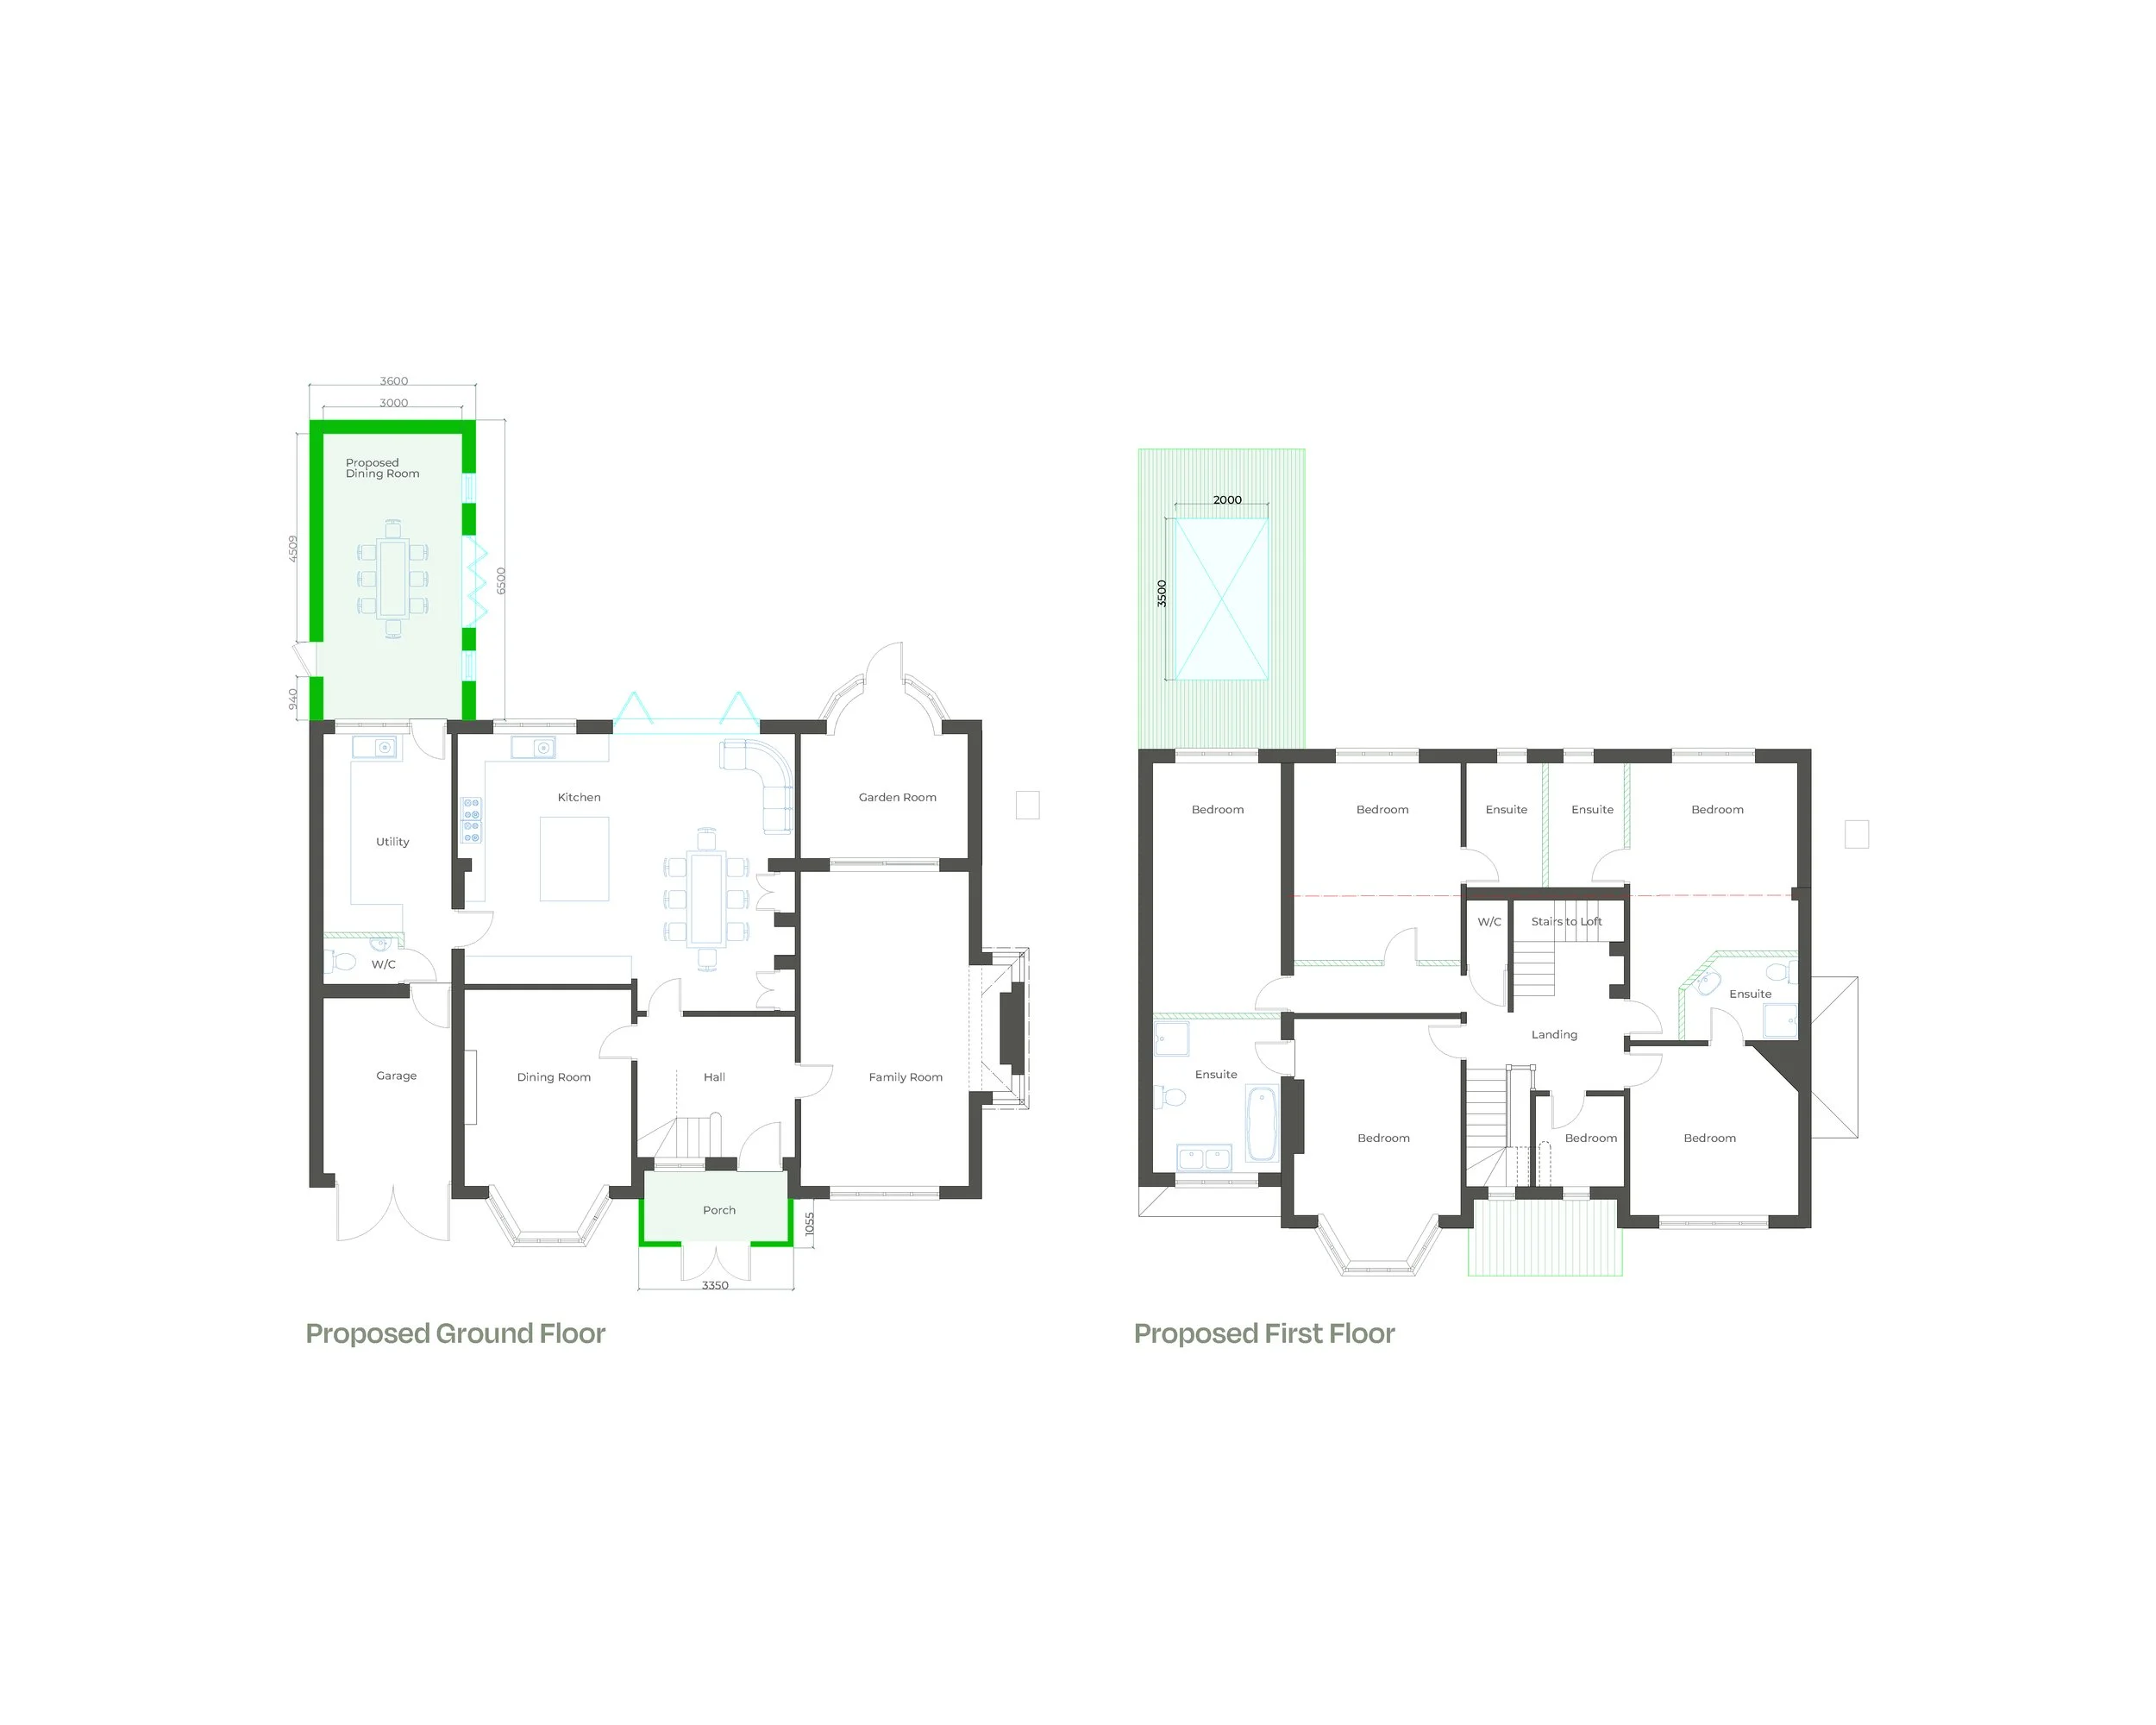
Ground & First Floor Plans
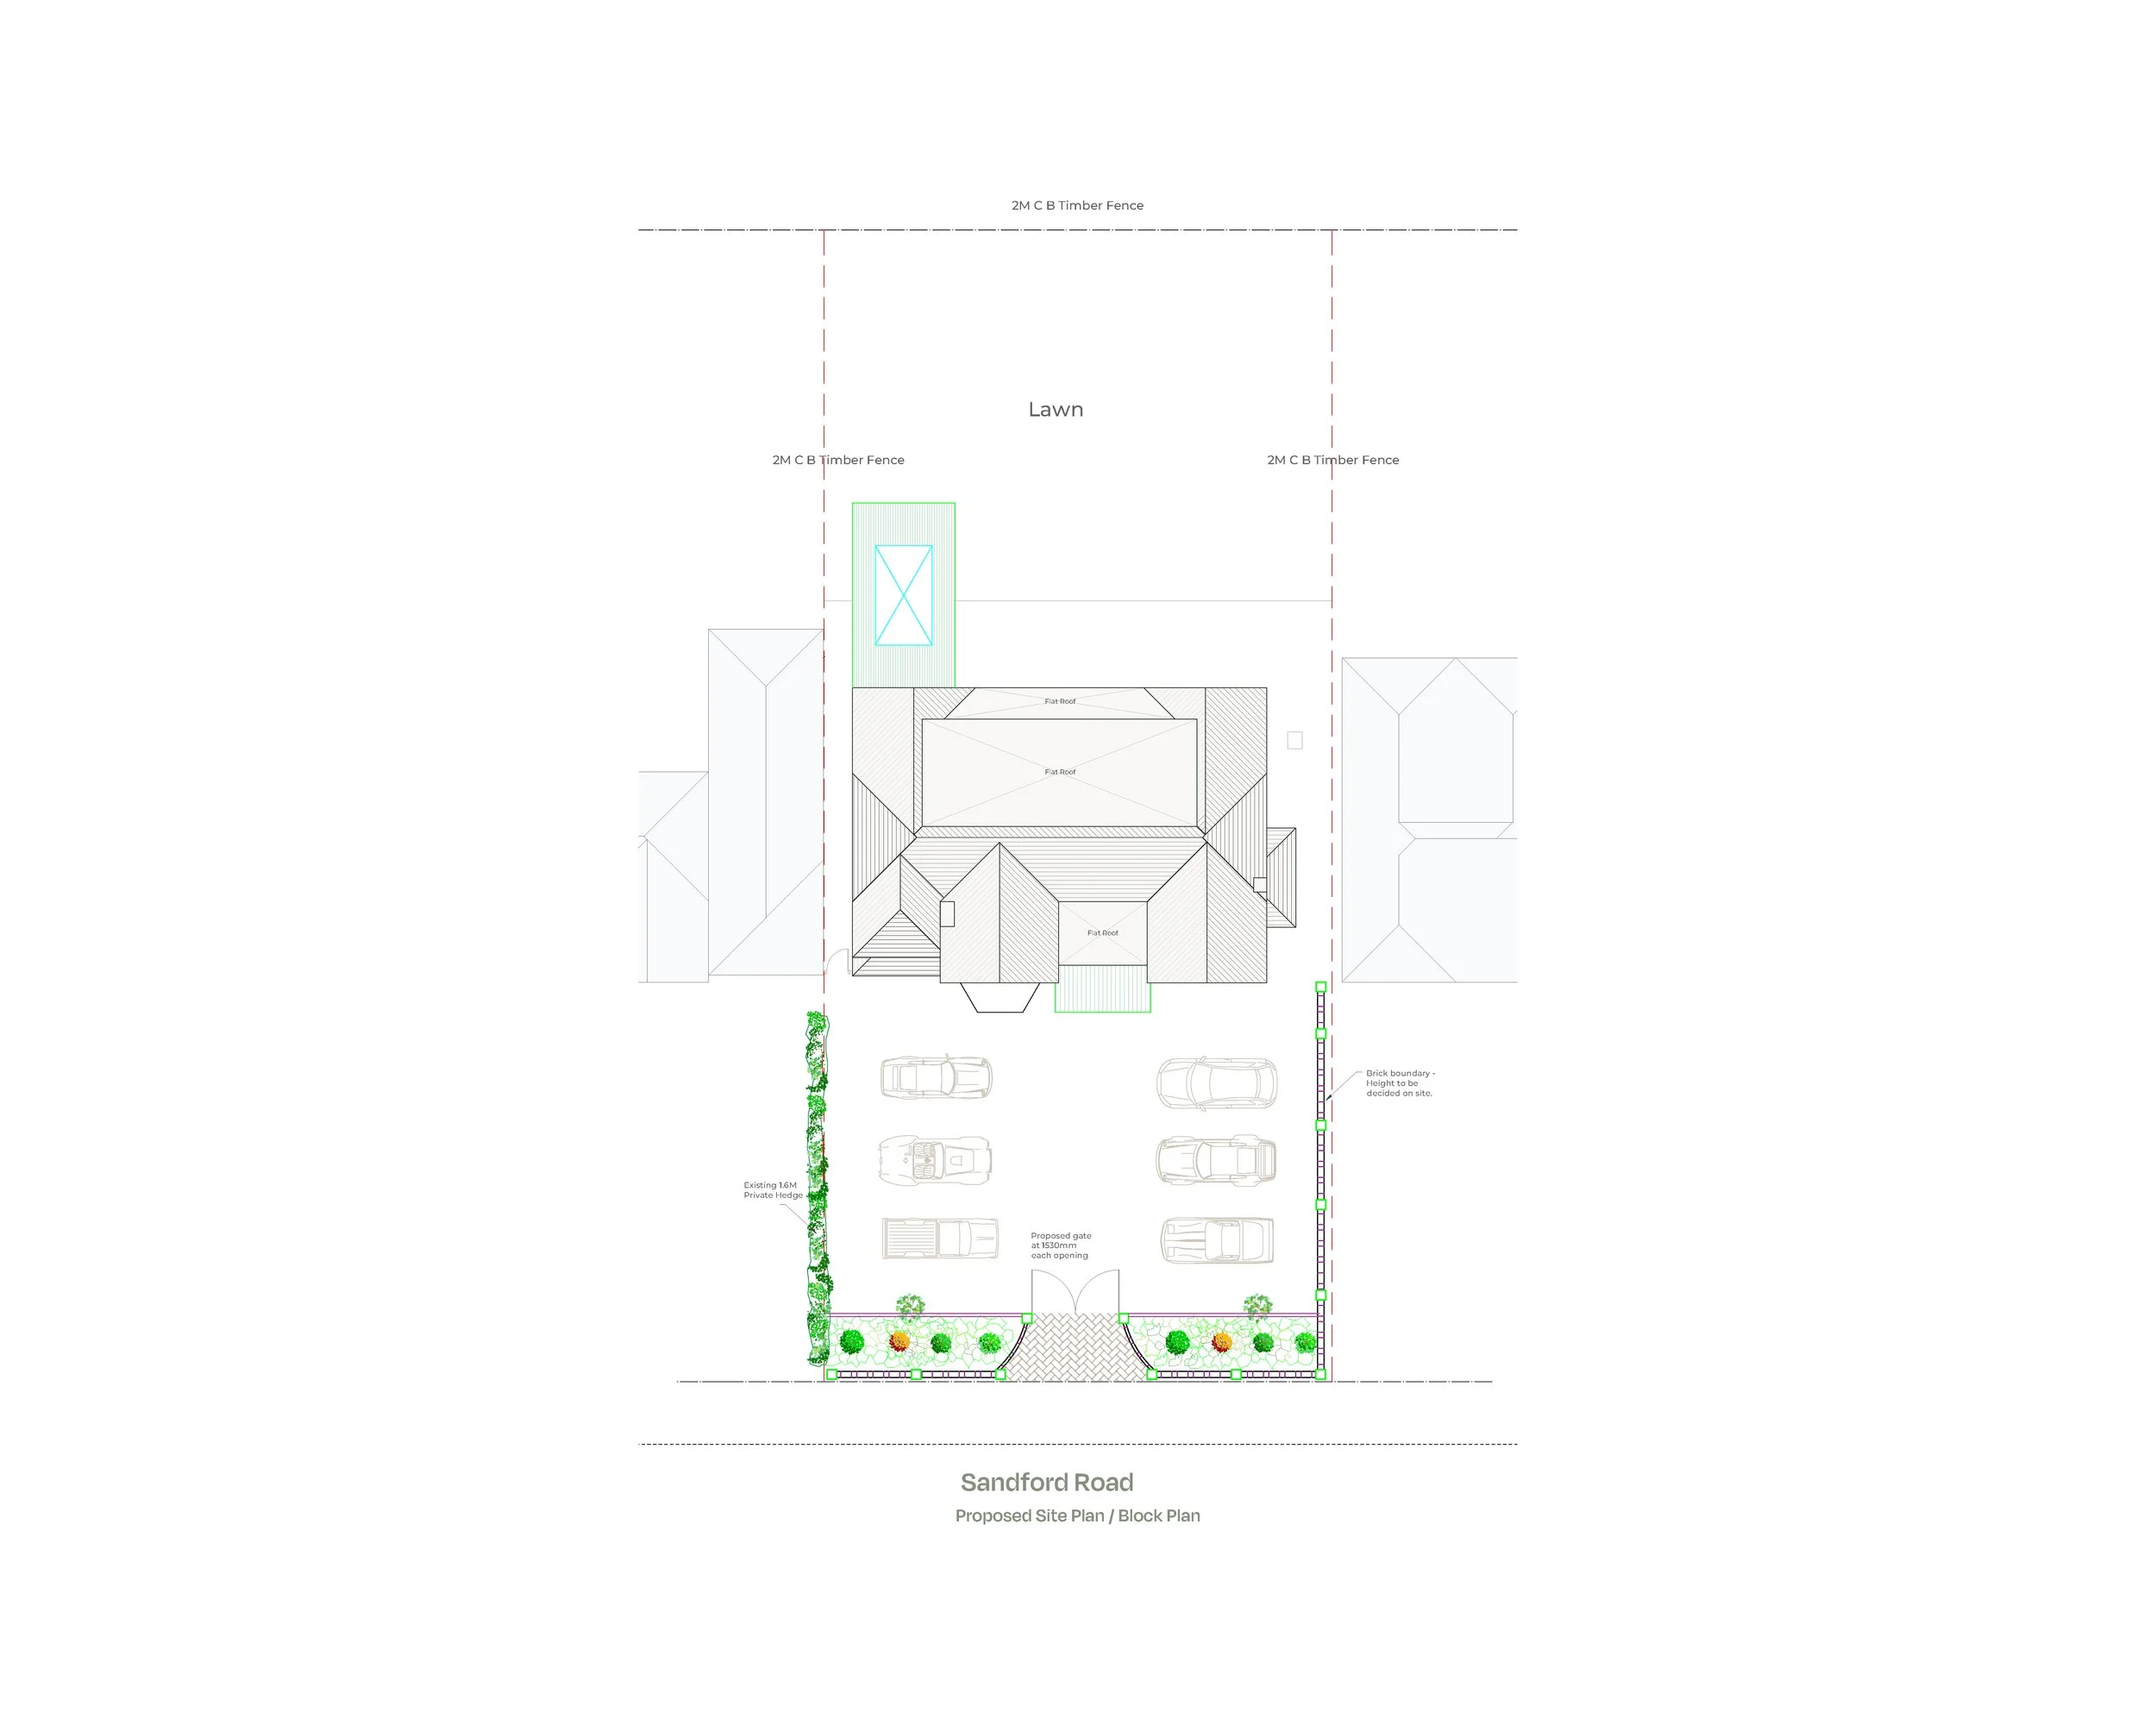
Block Plan
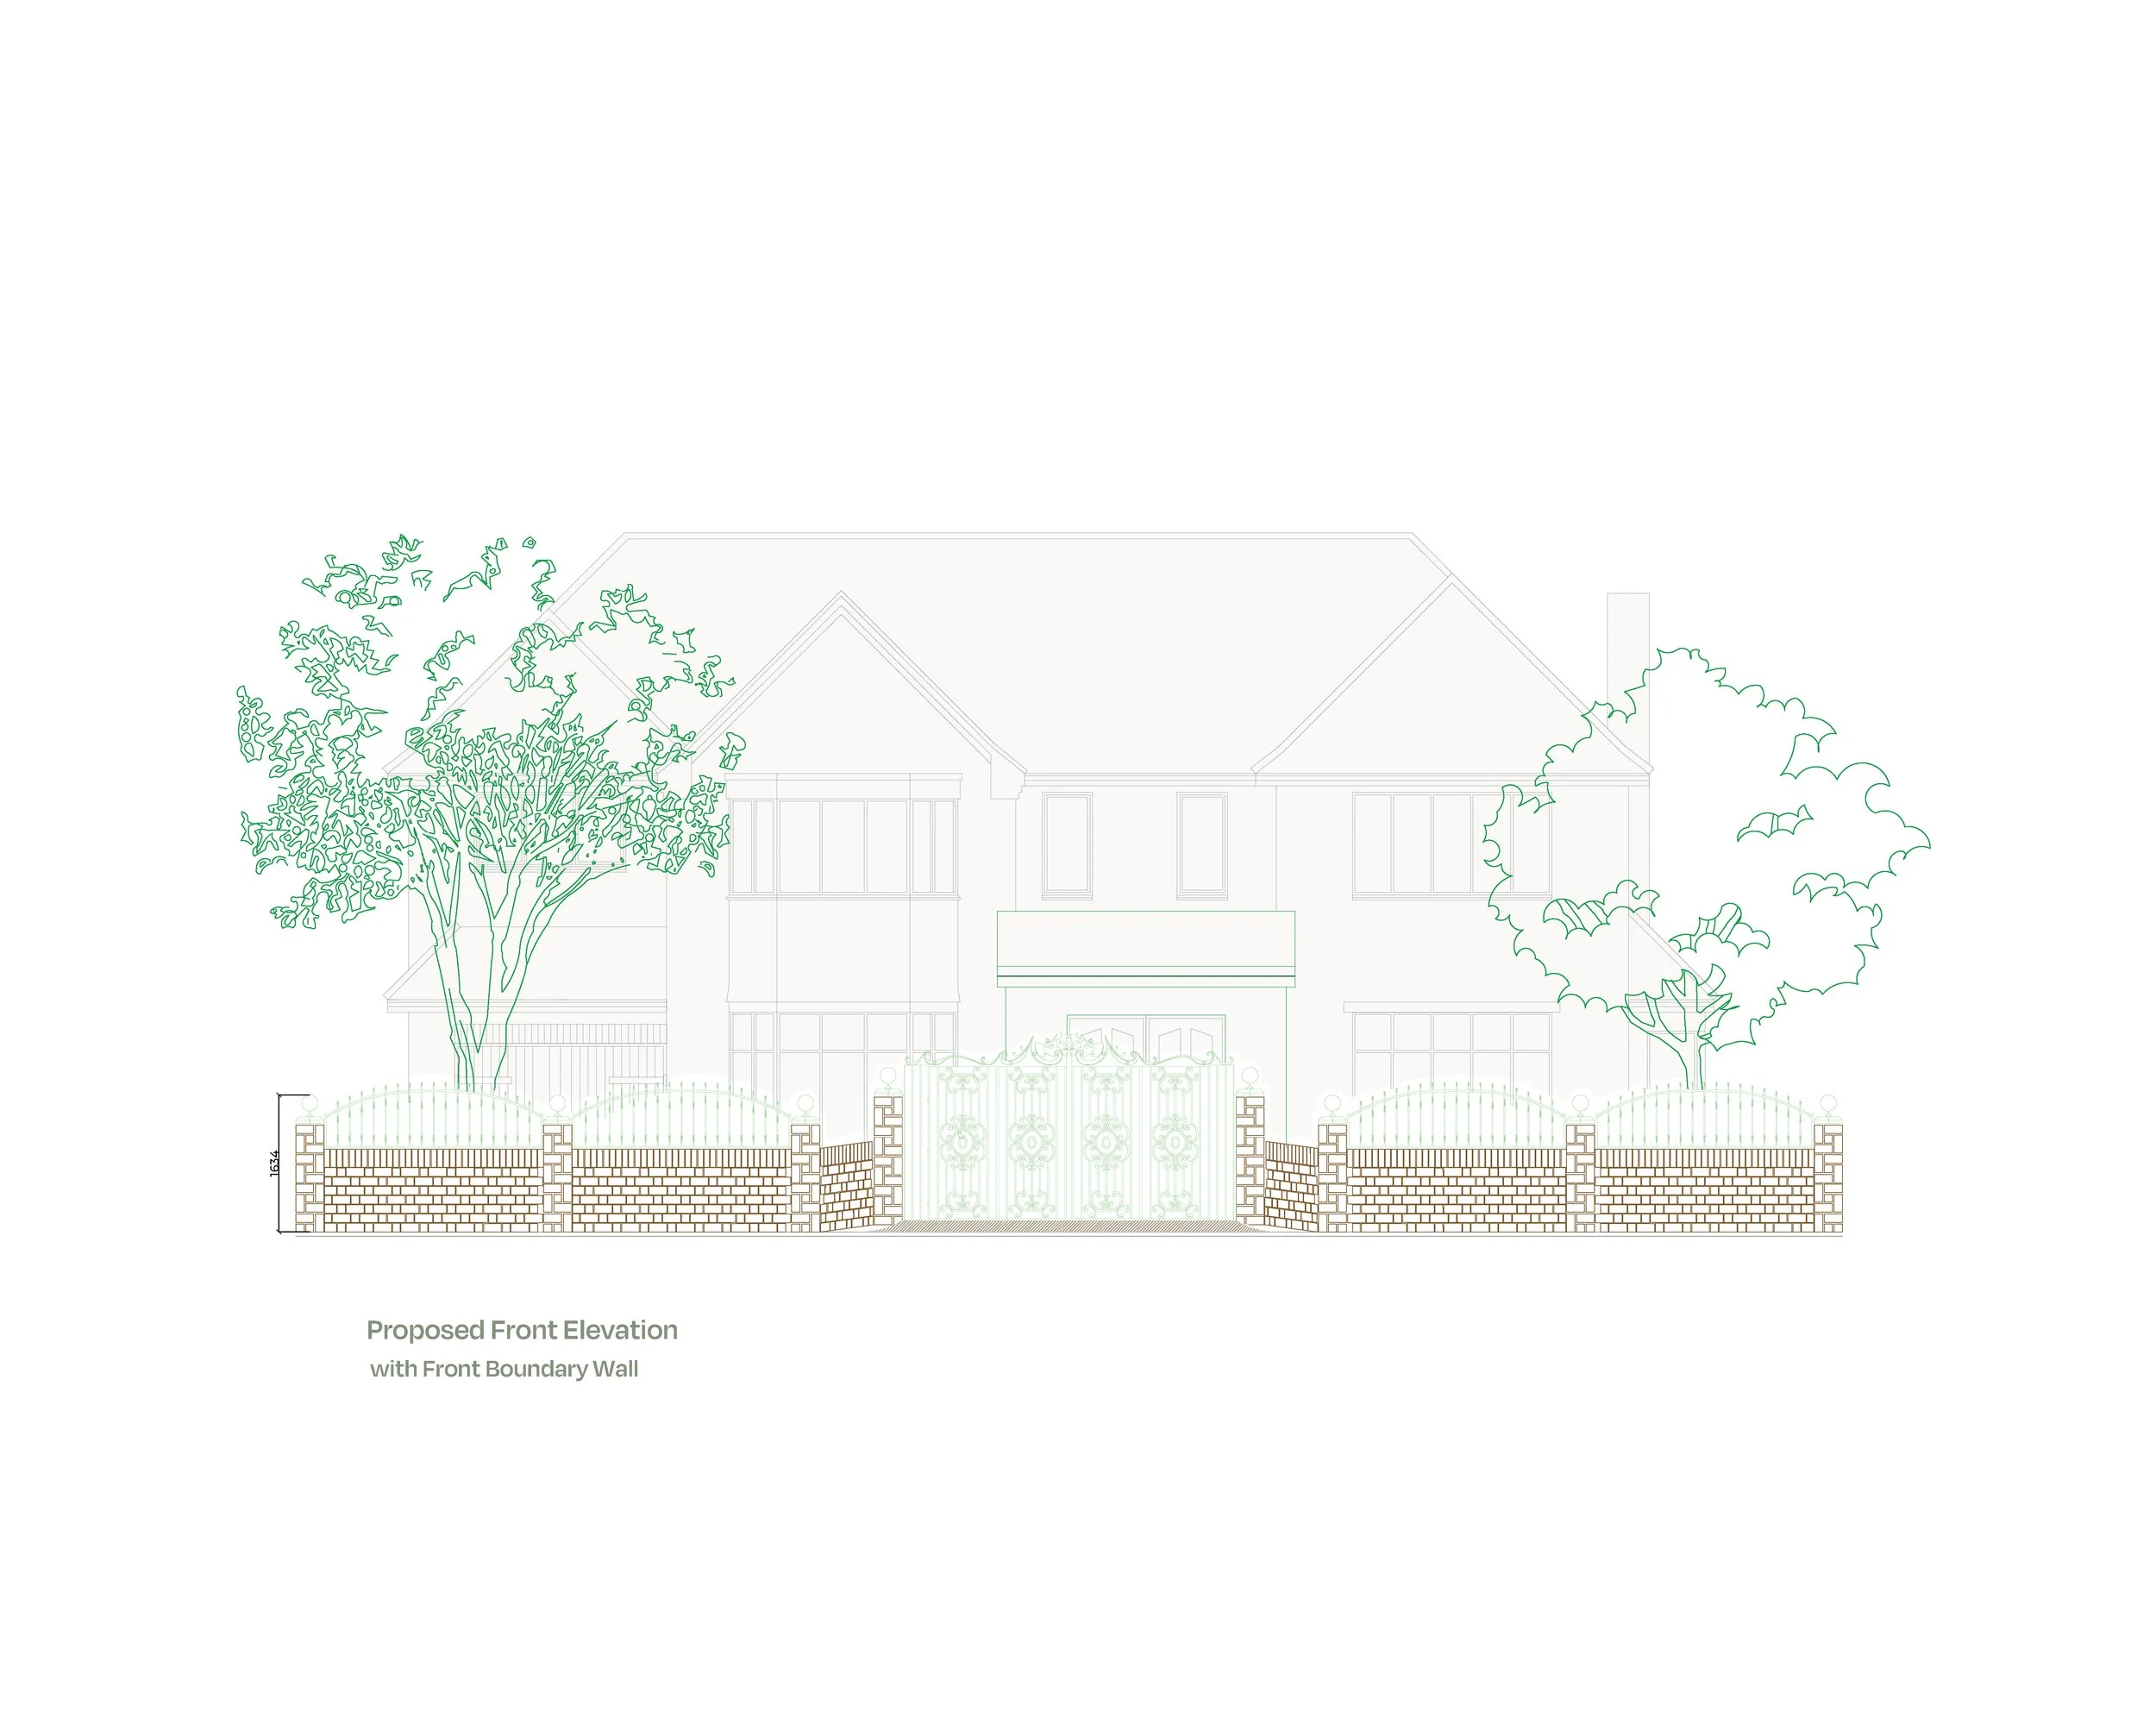
Driveway Elevation
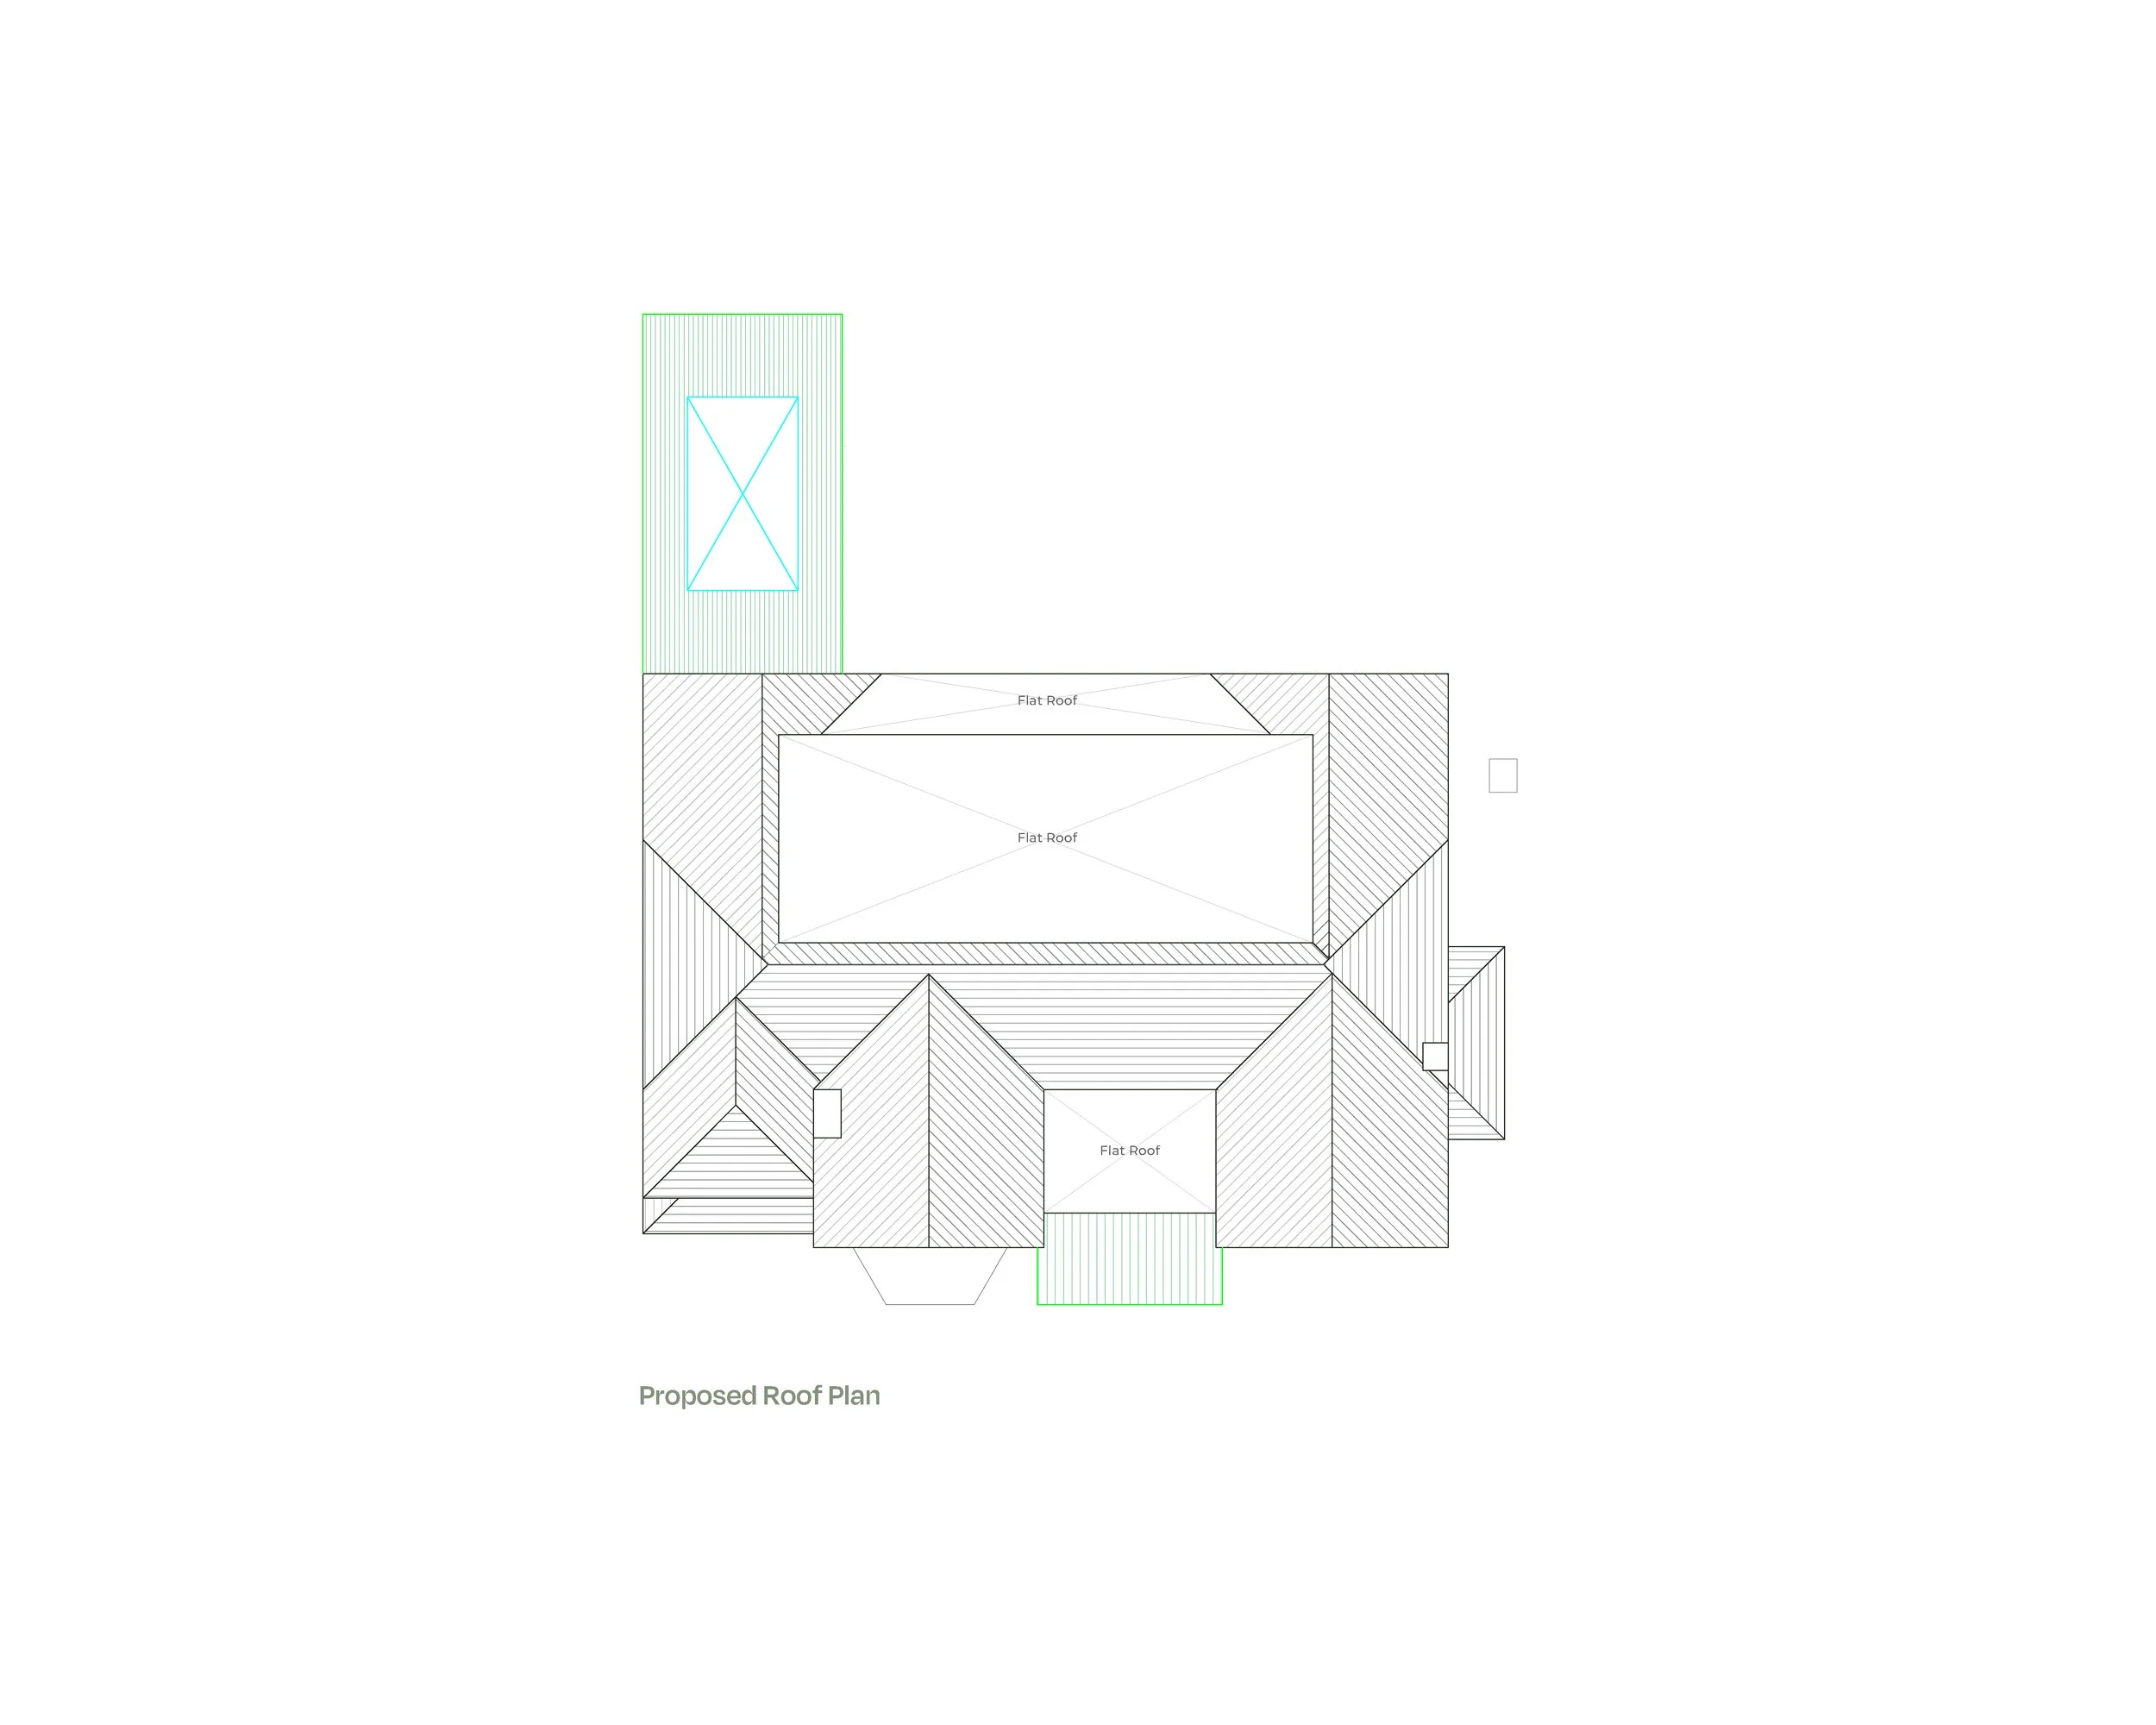
Roof Plan