
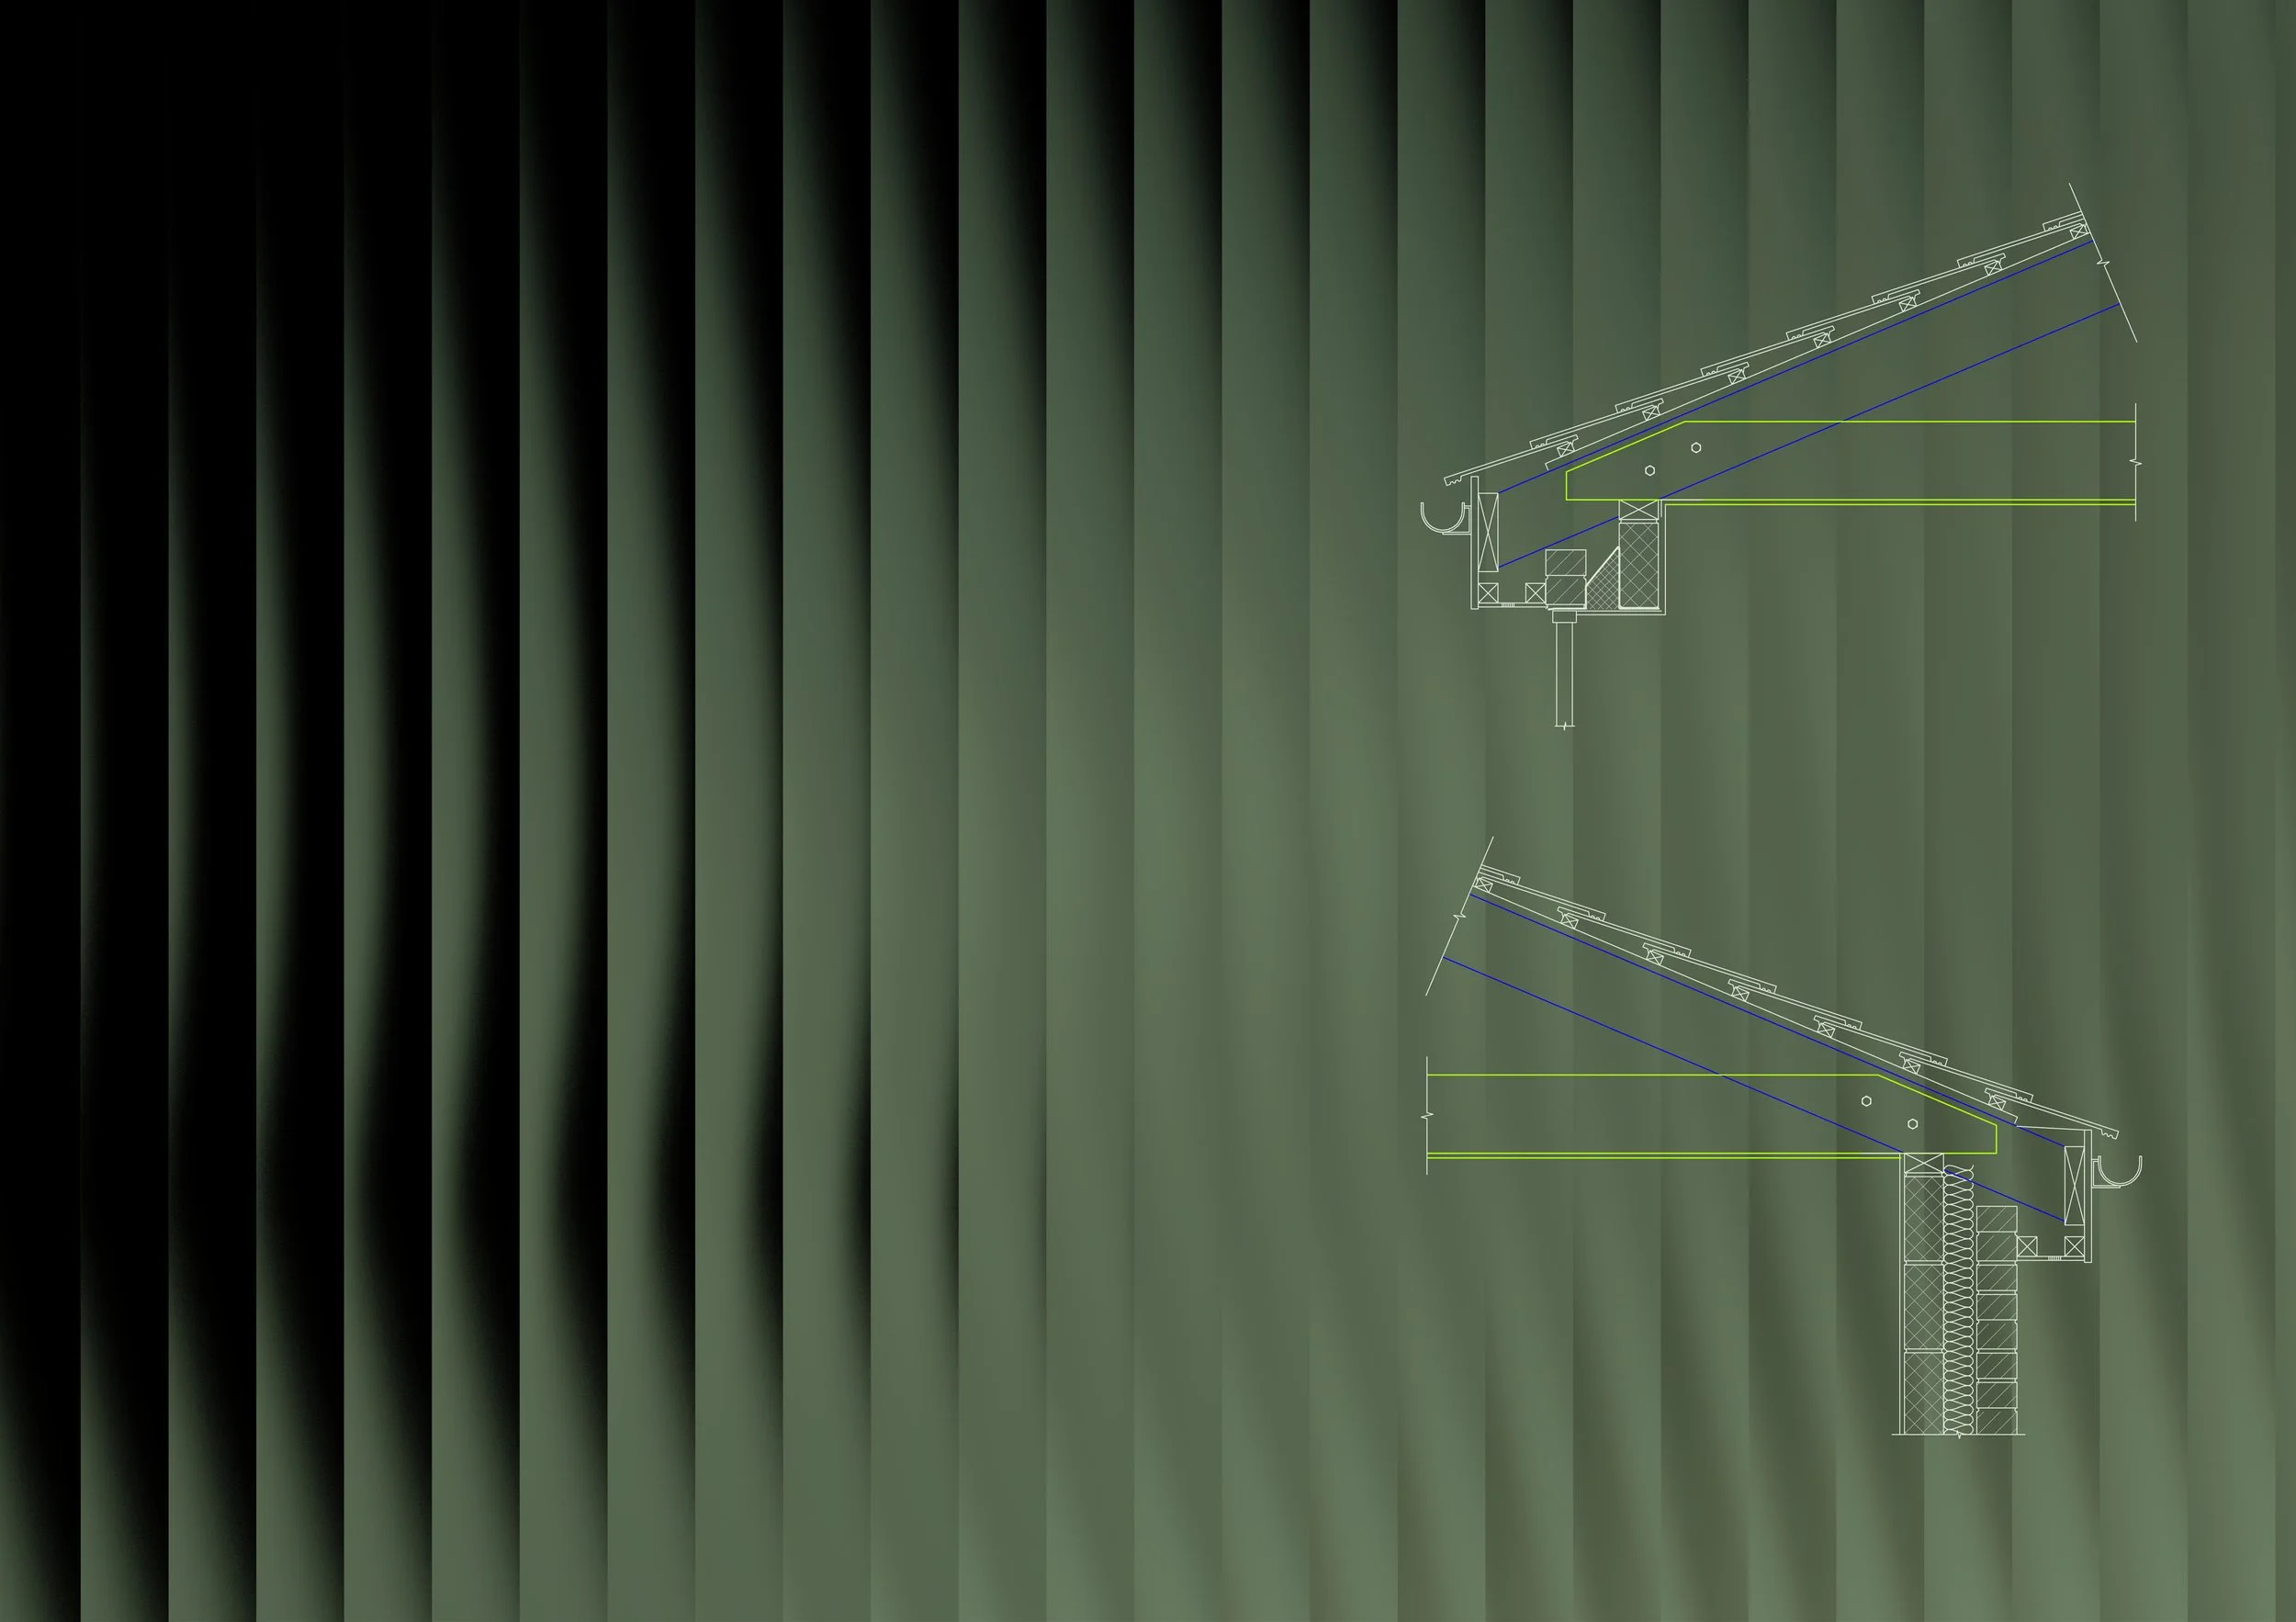
Building Regulations Drawings in Birmingham
Technical Drawings, Structural Calculations and Building Control Support
Need Building Regulations drawings for a project in Birmingham?
Solid Build provides detailed Building Regulations drawings, technical design and structural engineering for homeowners, landlords, property developers and commercial clients across Birmingham and the West Midlands.
Whether you are building a house extension, converting a loft, removing a load-bearing wall, altering an existing property or developing a new building, we can help prepare the technical information required for Building Control.
Because Solid Build provides both architectural design and structural engineering, your drawings and structural calculations can be coordinated by the same team.
What Are Building Regulations?
Building Regulations are technical standards that apply to the design and construction of buildings in England.
They are separate from planning permission.
While planning permission mainly considers matters such as the appearance, size and impact of a development, Building Regulations deal with the technical performance and safety of the building.
Do I need Building Regulations in Birmingham?
Most extensions, loft conversions, structural alterations, garage conversions and new-build projects require Building Regulations compliance. Planning permission and Building Regulations are separate, and a project may need Building Regulations even where planning permission is not required.
Depending on the project, Building Regulations may address:
Structural stability
Foundations
Fire safety
Insulation
Ventilation
Drainage
Roof construction
Floor construction
StaircasesGlazing
Electrical safety
Accessibility
Energy efficiency
Moisture protection
Structural openings
Do I Need Building Regulations Approval?
Many building projects require Building Regulations approval even where planning permission is not required.
Common examples include:
House extensions
Loft conversions
Garage conversions
Structural wall removals
New structural openings
New steel beams
Roof alterations
Internal structural alterations
New-build houses
Flat conversions
Commercial alterations
Certain changes of use
If you are unsure whether your project requires Building Regulations approval, Solid Build can review the proposed works and advise on the likely technical requirements.
Building Regulations Drawings for House Extension
House extensions normally require technical drawings in addition to any planning drawings.
The Building Regulations package may show:
Foundations
External wall construction
Ground floor construction
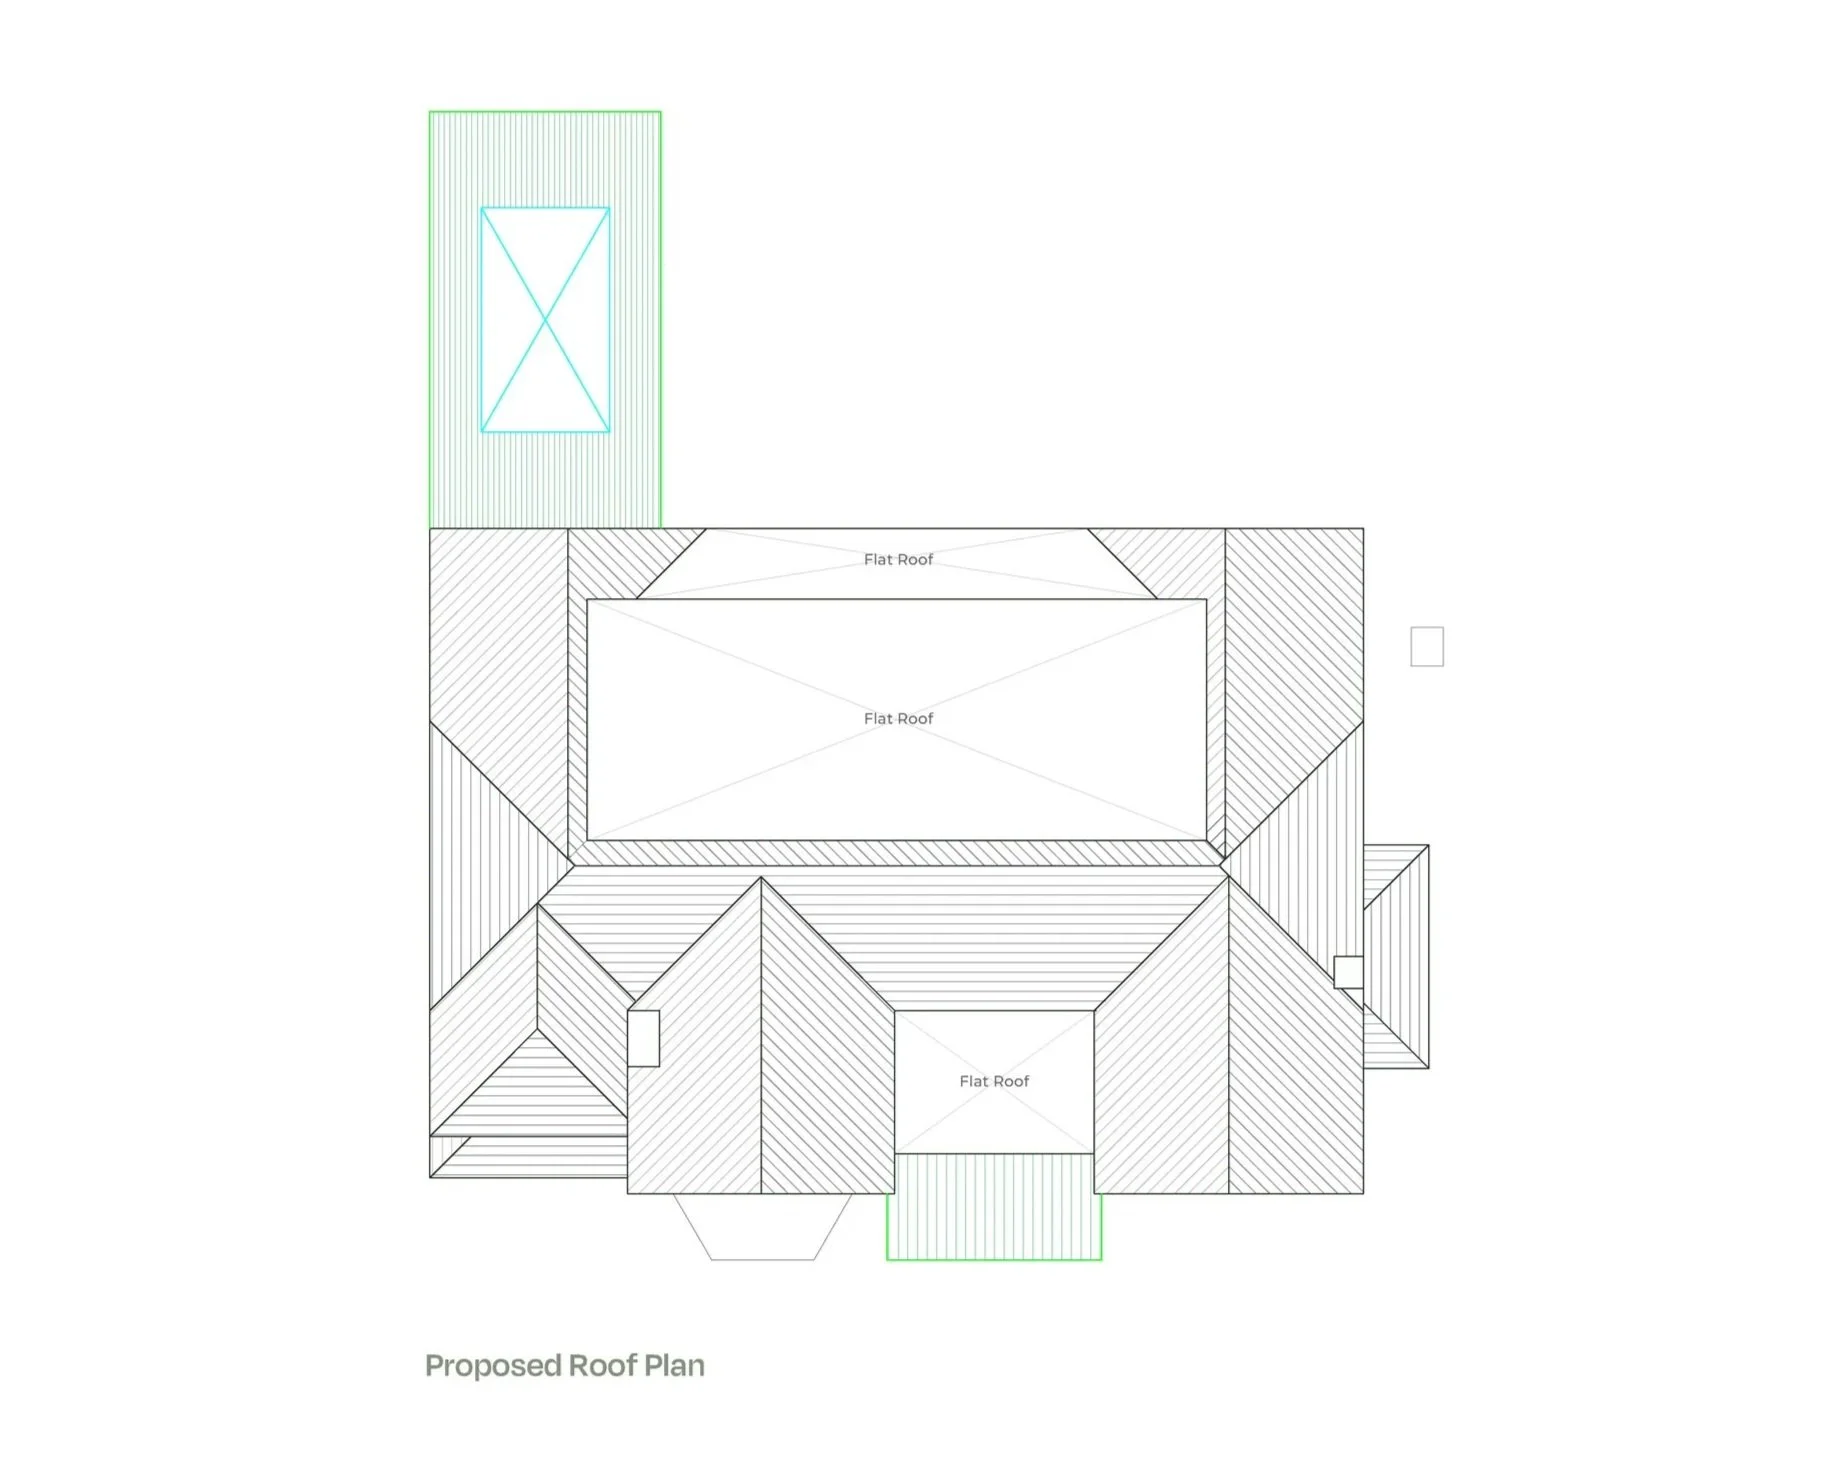
Roof construction
Insulation
Damp-proofing
Ventilation
Drainage
Structural openings
Steel beams
Fire-safety provisions
Glazing
Thermal details
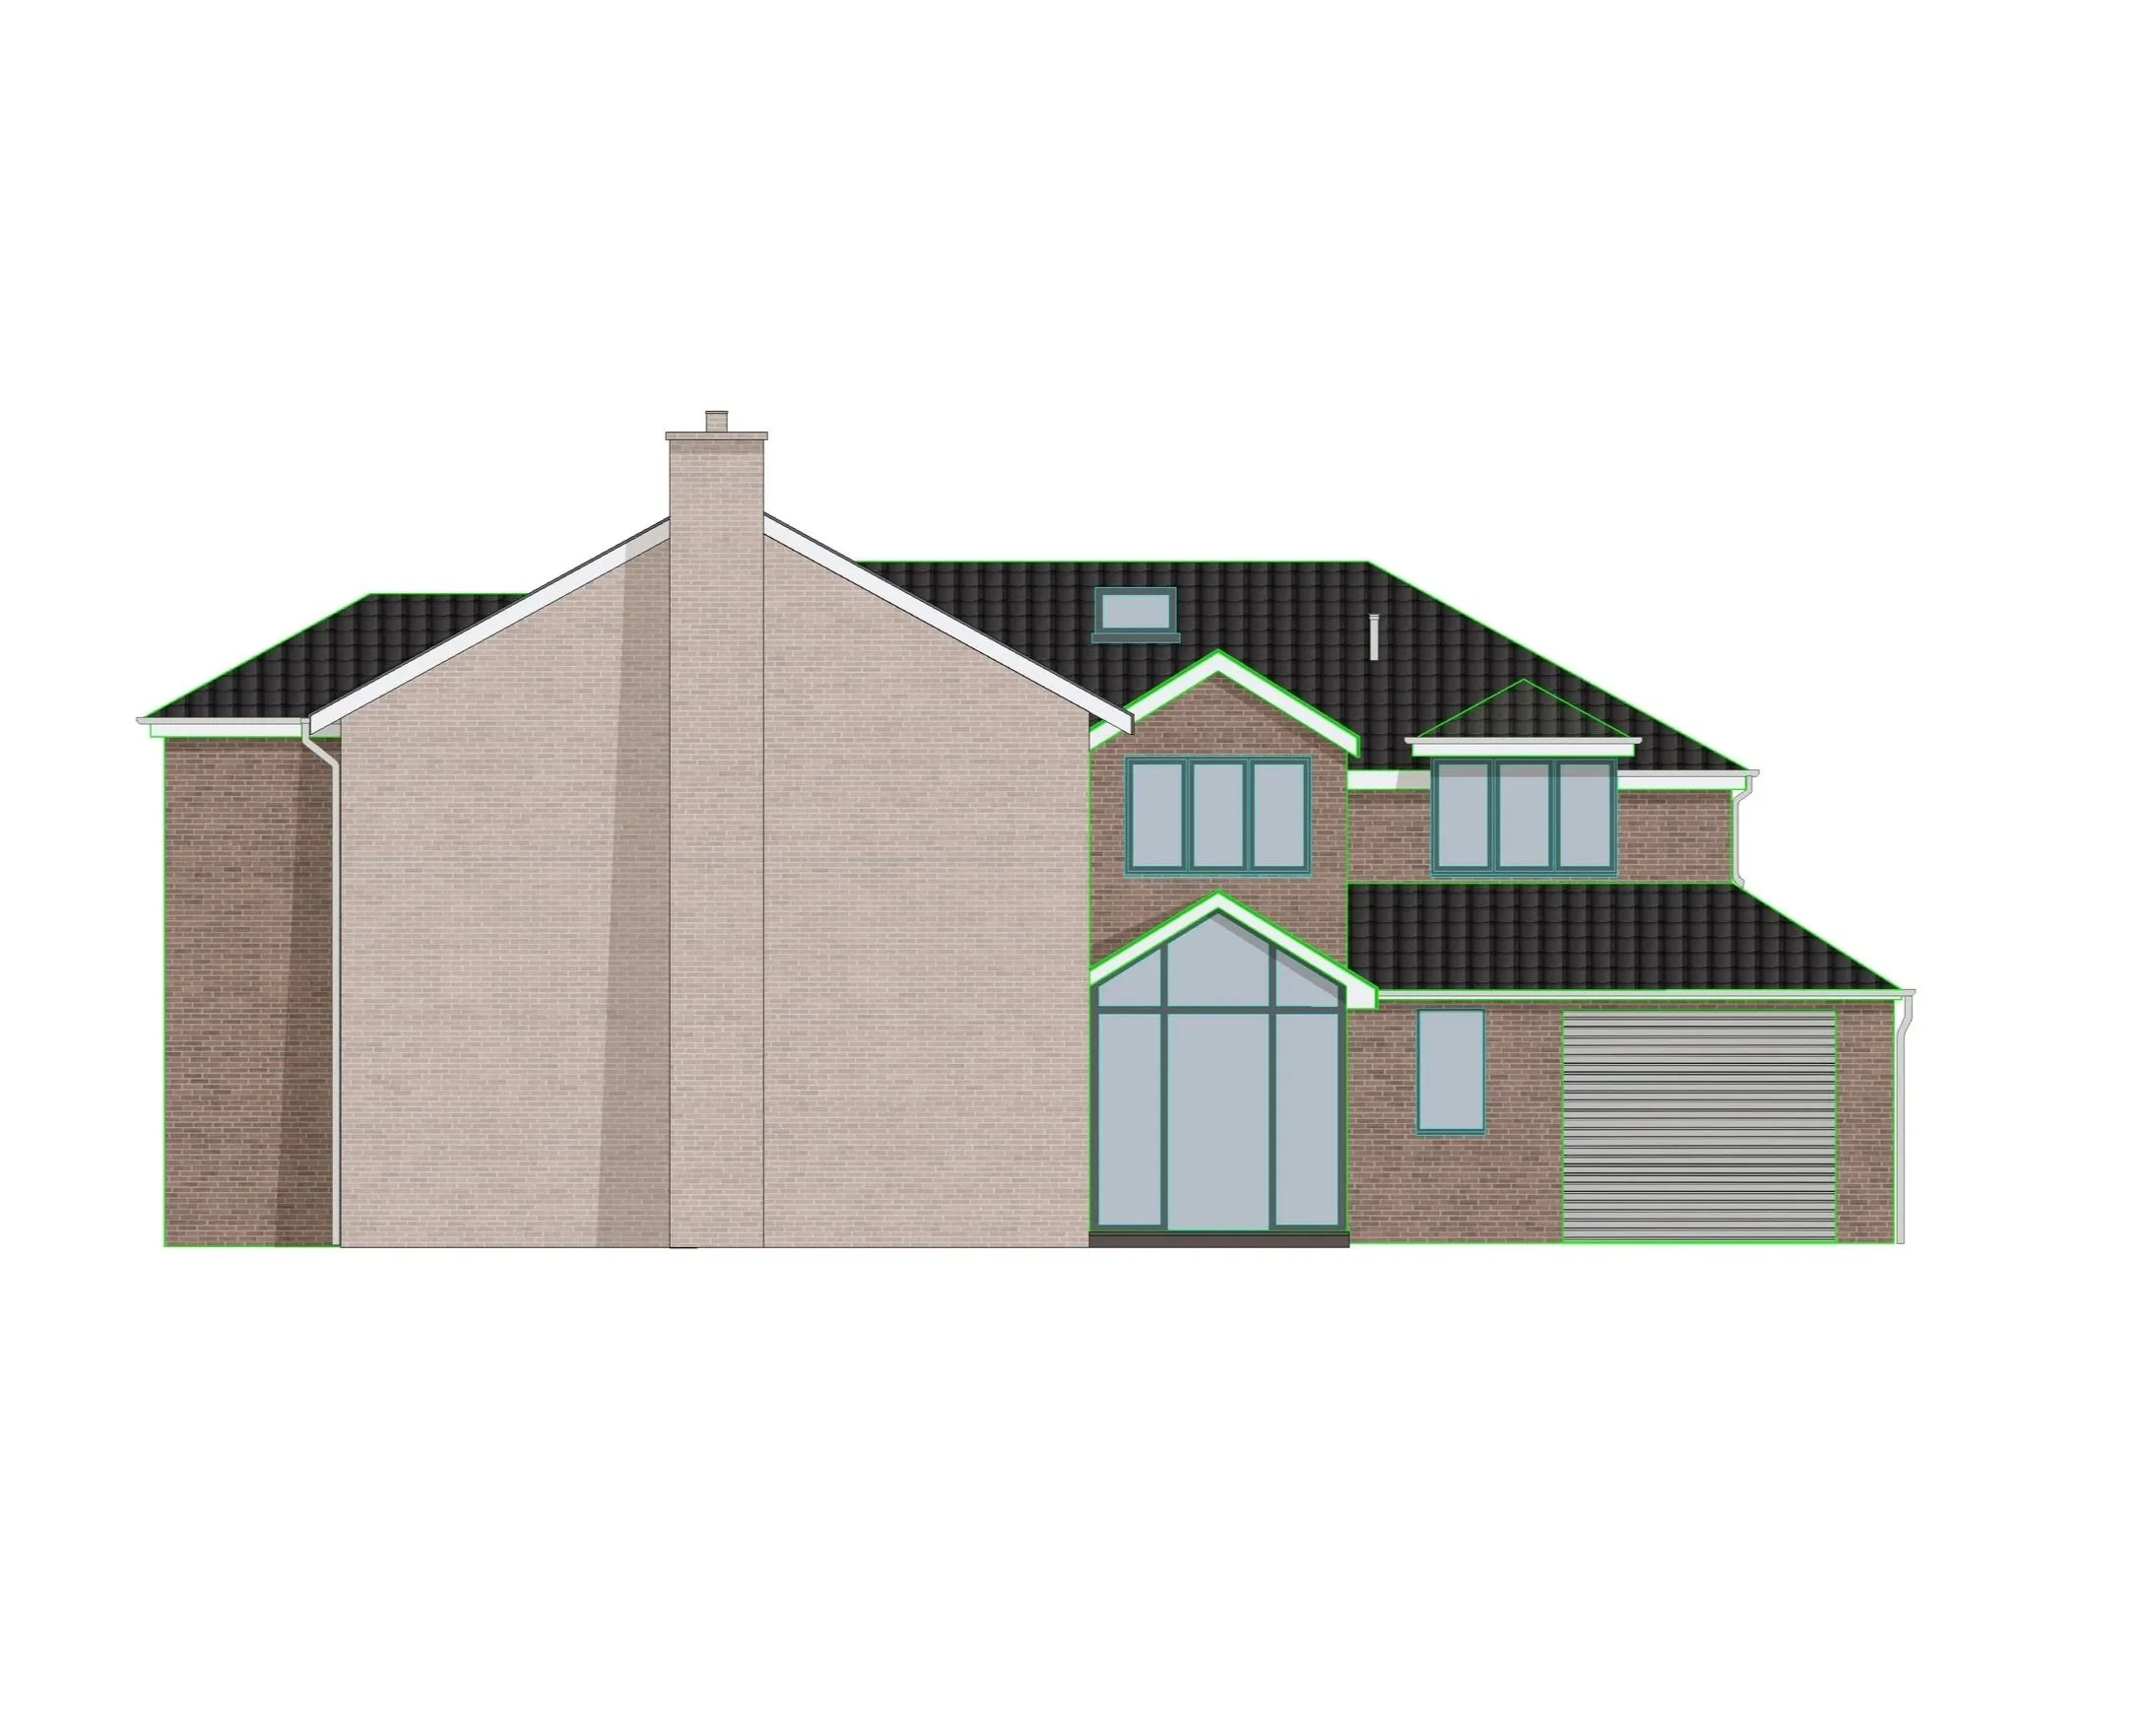
Solid Build can develop the planning-stage design into a more detailed technical package suitable for Building Control review and construction.
Structural Calculations for Building Regulations
Many Building Regulations projects also require structural calculations.
These may be needed for:
Steel beams
RSJs
Load-bearing wall removals
Columns
Padstones
Foundations
Roof structures
Timber members
Floor structures
Structural openings
Our structural engineering team can prepare the required calculations and coordinate them with the Building Regulations drawings.
This integrated approach can reduce the risk of discrepancies between the architectural drawings and structural design.
Building Regulations for Load-Bearing Wall Removal
Removing a load-bearing wall usually requires structural design.
A structural engineer may need to assess:
Loads from floors above
Roof loads
Masonry support
Required beam size
Beam bearings
Padstones
Columns
Existing foundations
Stability of the remaining structure
Building Control will commonly require structural calculations for the proposed supporting structure.
Solid Build can prepare both the structural calculations and associated technical drawings.
Building Regulations for Loft Conversions
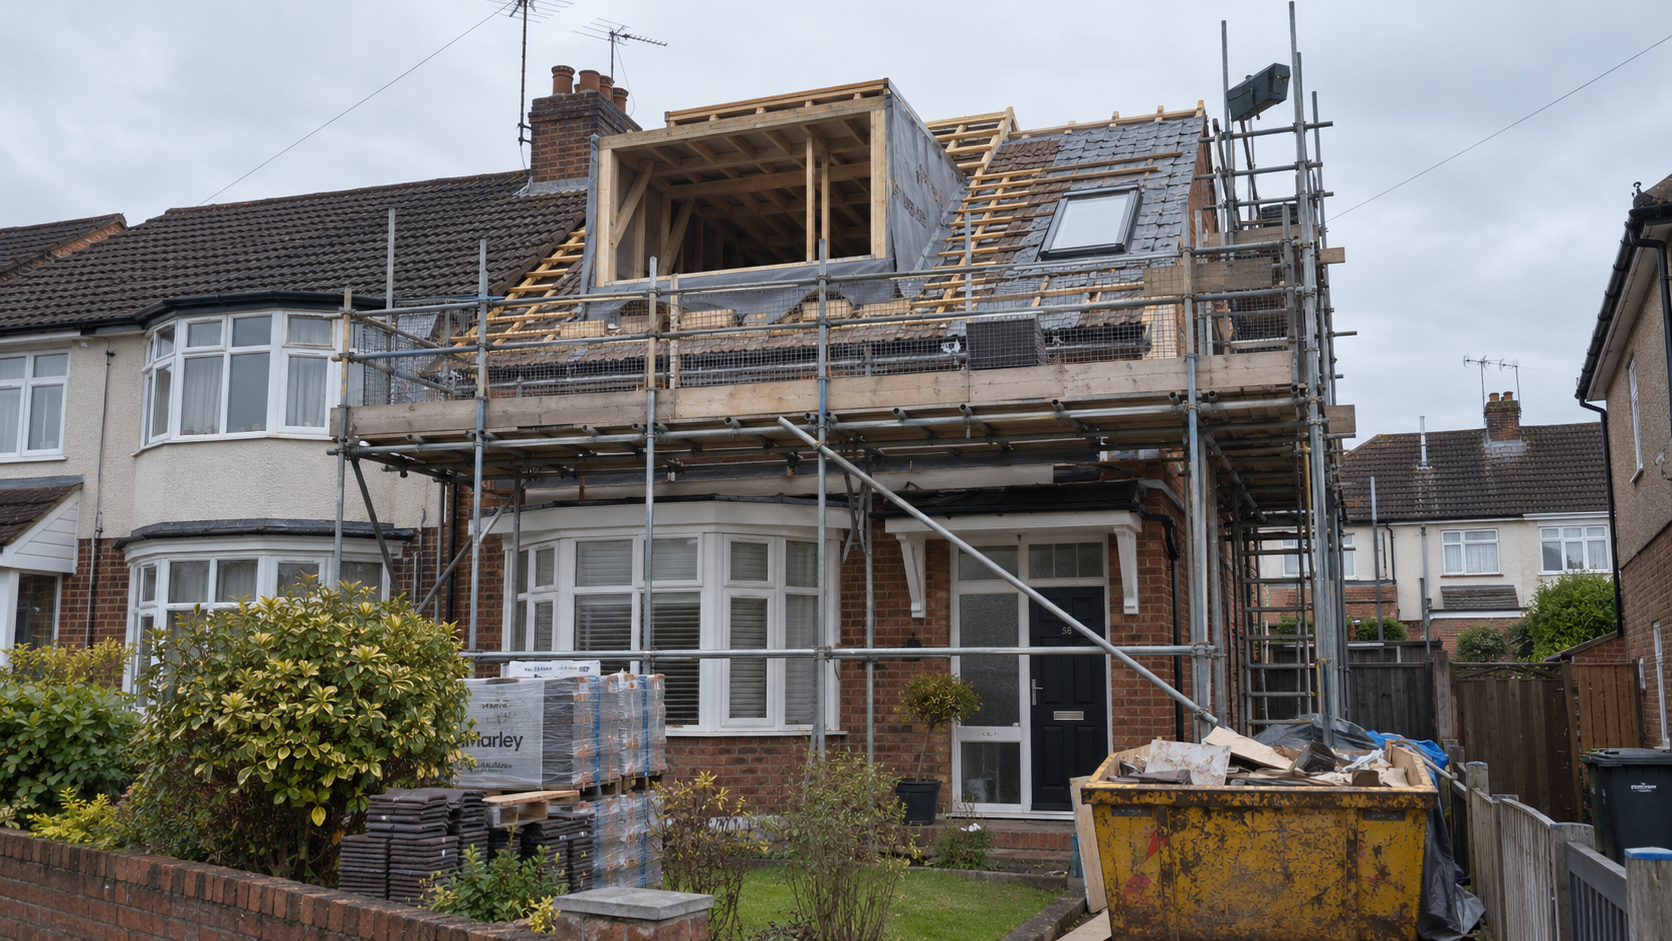
Loft conversions can involve several important Building Regulations considerations. These may include:
Structural floor design
Steel beams
Roof alterations
Staircase design
Fire protection
Escape routes
Insulation
Ventilation
Headroom
Smoke alarms
Structural support
We can coordinate the architectural and structural requirements for the loft conversion within one design package.
Building Regulations for HMO and Conversion Projects
HMO, flat conversion and change-of-use projects can involve more complex Building Regulations requirements. The exact requirements depend on the existing building and proposed use.
These may include:
Fire compartmentation
Escape routes
Fire doors
Smoke detection
Structural alterations
Ventilation
Thermal improvements
Acoustic performance
Staircases
Internal layouts
Building Regulations for New Builds
New-build projects require a more comprehensive technical design package. Early coordination between architecture and structural engineering can be particularly valuable on new-build projects.
Depending on the development, this can include:
Foundation design
Wall construction
Floor design
Roof design
Structural calculations
Thermal performance
Ventilation
Drainage
Fire strategy requirements
Accessibility considerations
Junction details
Our Building Regulations Process
1. Review Your Project
We review the property, proposed work and any existing planning drawings.
2. Technical Design
We develop the drawings to address relevant Building Regulations requirements.
3. Structural Engineering
Where required, structural calculations are prepared for beams, foundations and other structural elements.
4. Building Control Submission
The technical information can be submitted to the relevant Building Control body.
5. Queries and Amendments
Where technical comments are received, we can review them and update the drawings where appropriate.
6. Construction
The approved or accepted technical information can assist the contractor during construction.

Why Choose Solid Build?
Architectural and Structural Coordination
Your technical drawings and structural calculations can be coordinated together.
Birmingham Based
We support homeowners, developers and commercial clients throughout Birmingham and the West Midlands.
Planning to Technical Design
We can help take a project from planning through to Building Regulations.
Residential and Commercial Projects
We support extensions, conversions, developments and structural alterations.
Clear Technical Information
Our aim is to produce coordinated drawings and calculations that help Building Control and contractors understand the proposed work.
Building Regulations Services Across Birmingham
We work across Birmingham and surrounding areas including:
Edgbaston
Harborne
Moseley
Kings Heath
Hall Green
Selly Oak
Yardley
Acocks Green
Erdington
Sutton Coldfield
Solihull
Smethwick
West Bromwich
Walsall
Dudley
Wolverhampton
Bromsgrove
Coventry